This house is not just a home; it's a lifestyle. Experience the perfect blend of comfort, luxury, and nature in this idyllic lakeside retreat. Whether you're looking for a peaceful sanctuary or a place to entertain and create memories, this property offers it all. The meticulously maintained garden is a horticulturist's delight, featuring a variety of flowering plants, shrubs, and mature trees that create a colorful and inviting outdoor space. Nestled in the trees by the lake is a gazebo, the perfect place for relaxing, reading, or hosting intimate gatherings. The private boat dock allows easy access to the lake, making it perfect for boating, fishing, or simply enjoying the water. The spacious screened-in porch offers a comfortable spot to enjoy the beautiful sunset while being protected from the elements and insects. The living room has a tray ceiling and is enhanced by large windows that offer panoramic lake views and the cozy fireplace adds warmth and ambiance. The heart of the home is the gourmet kitchen, equipped with top-of-the-line appliances, custom cabinetry, a large island with seating, and elegant countertops. It's a chef's paradise, perfect for preparing meals and entertaining guests. This home features four generously sized bedrooms, each designed with comfort and relaxation in mind. The master suite offers stunning lake views and a private deck. There is a walk-in closet, an en-suite bathroom with walk-in shower and soaking tub. The whole house generator provides reliable backup power, so you never have to worry about outages.
Closed
$660,000
1130 Lake Stone Lea Dr, Oxford, GA 30054
4beds
3,000sqft
Single Family Residence, Residential
Built in 1988
3.11 Acres Lot
$640,800 Zestimate®
$220/sqft
$2,628 Estimated rent
Home value
$640,800
$609,000 - $673,000
$2,628/mo
Zestimate® history
Owner options
List your home for rent
$2,628/mo
Rent Zestimate®
Find your next renter with Zillow Rental Manager. Plus, with online applications, you can quickly screen prospective tenants – for free.
$2,628/mo
Rent Zestimate®
Refinance and save
$4,008/mo
Est. payment
Refinancing to a lower rate could help reduce your monthly payments and save thousands over the life of the loan.
$4,008/mo
Est. payment
Explore your selling options
Work with a Zillow partner agent
Leverage their expertise and Zillow's premium Showcase listings to get your home seen by more buyers.
Get startedList with your own agent
Get your home in front of millions of buyers by listing it on Zillow.
Learn how to do itSell it yourself
Take full control of how buyers see your home on Zillow by listing For Sale by Owner (FSBO).
List your homeWhat's special
Zillow last checked:
Listing updated:
Listed by:
Janet Cherney,
Coldwell Banker Bullard Realty 770-914-9250
Bought with:
Kimberly LaPlante, 397057
Keller Williams Realty Atl Partners
Source: FMLS GA,MLS#: 7400416
Facts & features
Interior
Bedrooms & bathrooms
- Bedrooms: 4
- Bathrooms: 2
- Full bathrooms: 2
- Main level bathrooms: 2
- Main level bedrooms: 4
Rooms
- Room types: Bonus Room, Den, Laundry
Primary bedroom
- Features: Master on Main
- Level: Master on Main
Bedroom
- Features: Master on Main
Primary bathroom
- Features: Double Vanity, Separate Tub/Shower, Soaking Tub
Dining room
- Features: None
Kitchen
- Features: Kitchen Island, Pantry Walk-In, Stone Counters
Heating
- Electric, Heat Pump
Cooling
- Electric, Electric Air Filter, Heat Pump
Appliances
- Included: Dishwasher, Double Oven, Gas Cooktop, Microwave
- Laundry: Laundry Room
Features
- Double Vanity, High Speed Internet, Tray Ceiling(s), Walk-In Closet(s)
- Flooring: Ceramic Tile, Hardwood
- Windows: None
- Basement: Crawl Space
- Number of fireplaces: 1
- Fireplace features: Living Room
- Common walls with other units/homes: No One Above,No One Below
Interior area
- Total structure area: 3,000
- Total interior livable area: 3,000 sqft
- Finished area above ground: 3,000
- Finished area below ground: 0
Property
Parking
- Total spaces: 2
- Parking features: Attached, Garage, Garage Door Opener, Garage Faces Side, Kitchen Level, Level Driveway
- Attached garage spaces: 2
- Has uncovered spaces: Yes
Accessibility
- Accessibility features: None
Features
- Levels: One and One Half
- Stories: 1
- Patio & porch: Rear Porch, Screened
- Exterior features: Garden, Dock, Boat Slip
- Pool features: None
- Spa features: None
- Fencing: Back Yard,Chain Link,Fenced,Front Yard,Wrought Iron
- Has view: Yes
- View description: Lake
- Has water view: Yes
- Water view: Lake
- Waterfront features: Lake Front, Lake
- Body of water: Gum
- Frontage length: Waterfrontage Length(240)
Lot
- Size: 3.11 Acres
- Dimensions: 294x441
- Features: Back Yard, Front Yard, Level
Details
- Additional structures: Gazebo, Other, Shed(s)
- Parcel number: 0058A00000122000
- Other equipment: Air Purifier, Generator
- Horse amenities: None
Construction
Type & style
- Home type: SingleFamily
- Architectural style: Ranch,Traditional
- Property subtype: Single Family Residence, Residential
Materials
- Stone, Wood Siding
- Foundation: Concrete Perimeter
- Roof: Composition
Condition
- Resale
- New construction: No
- Year built: 1988
Utilities & green energy
- Electric: 220 Volts, Generator
- Sewer: Septic Tank
- Water: Well
- Utilities for property: Cable Available, Electricity Available
Green energy
- Energy efficient items: None
- Energy generation: None
Community & HOA
Community
- Features: Fishing, Lake
- Security: Fire Alarm, Smoke Detector(s)
- Subdivision: Stone Lea
HOA
- Has HOA: No
Location
- Region: Oxford
Financial & listing details
- Price per square foot: $220/sqft
- Tax assessed value: $648,500
- Annual tax amount: $3,480
- Date on market: 6/13/2024
- Cumulative days on market: 1 day
- Ownership: Fee Simple
- Electric utility on property: Yes
- Road surface type: Paved
Price history
| Date | Event | Price |
|---|---|---|
| 7/19/2024 | Sold | $660,000+1.5%$220/sqft |
Source:  FMLS GA #7400416 Report a problem FMLS GA #7400416 Report a problem | ||
| 6/14/2024 | Pending sale | $650,000$217/sqft |
Source:  GAMLS #10314908 Report a problem GAMLS #10314908 Report a problem | ||
| 6/13/2024 | Listed for sale | $650,000+465.2%$217/sqft |
Source: GAMLS #10314908 Report a problem | ||
| 10/17/2012 | Sold | $115,000$38/sqft |
Source: Public Record Report a problem | ||
| 6/21/2012 | Sold | $115,000-6.3%$38/sqft |
Source: Agent Provided Report a problem | ||
| 4/25/2012 | Listed for sale | $122,750+9.4%$41/sqft |
Source: Connect One Realty Group #03221344 Report a problem | ||
| 12/6/2011 | Sold | $112,194-20%$37/sqft |
Source: Public Record Report a problem | ||
| 6/23/1999 | Sold | $140,200$47/sqft |
Source: Public Record Report a problem | ||
Public tax history
| Year | Property taxes | Tax assessment |
|---|---|---|
| 2025 | $5,353 +949% | $259,400 +88.6% |
| 2024 | $510 -26.5% | $137,520 +0.1% |
| 2023 | $694 | $137,400 +35.9% |
| 2022 | -- | $101,120 +13.4% |
| 2021 | -- | $89,160 +11.3% |
| 2020 | -- | $80,120 +6.4% |
| 2019 | -- | $75,320 +3.4% |
| 2018 | -- | $72,840 +2.9% |
| 2017 | -- | $70,760 +31.3% |
| 2016 | $1,910 | $53,880 -5.2% |
| 2015 | -- | $56,840 |
| 2014 | $1,815 | $56,840 +2.2% |
| 2013 | -- | $55,600 +0.1% |
| 2012 | -- | $55,520 -11.9% |
| 2011 | -- | $63,000 -1.9% |
| 2010 | -- | $64,200 -8.4% |
| 2009 | -- | $70,120 -62.3% |
| 2008 | $1,990 | $186,000 |
| 2007 | $1,990 +3.4% | $186,000 +3% |
| 2006 | $1,924 -0.9% | $180,600 -0.7% |
| 2005 | $1,942 +2.3% | $181,900 -0.6% |
| 2004 | $1,898 +4.4% | $183,000 +3.3% |
| 2003 | $1,817 | $177,100 |
Find assessor info on the county website
Neighborhood: 30054
Nearby homes
- $431,700-- bd2 ba2.3k sqft1080 Lake Stone Lea Dr, Oxford, GA 30054Off Market
- $565,0003 bd2 ba2.6k sqft1190 Lake Stone Lea Dr, Oxford, GA 30054Sold
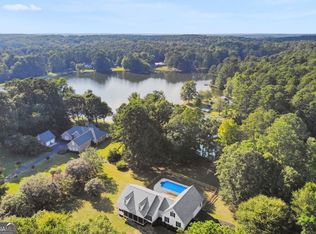
- $417,100-- bd2 ba2k sqft860 Lake Stone Lea Point, Oxford, GA 30054Off Market
- $649,0004 bd3 ba-- sqft1220 Lake Stone Lea Dr, Oxford, GA 30054Sold

- $380,6004 bd3 ba2k sqft870 Lake Stone Lea Point, Oxford, GA 30054Off Market
- $487,7003 bd3 ba2.2k sqft1175 Lake Stone Lea Dr, Oxford, GA 30054Off Market
- $536,2004 bd5 ba3.6k sqft1145 Lake Stone Lea Dr, Oxford, GA 30054Off Market
- $342,600-- bd2 ba1.6k sqft1225 Lake Stone Lea Dr, Oxford, GA 30054Off Market
Nearby schools
GreatSchools rating
- 2/10Flint Hill Elementary SchoolGrades: PK-5Distance: 2.2 mi
- 5/10Cousins Middle SchoolGrades: 6-8Distance: 4.7 mi
- 2/10Newton High SchoolGrades: 9-12Distance: 6.7 mi
Schools provided by the listing agent
- Elementary: Flint Hill
- Middle: Cousins
- High: Newton
Source: FMLS GA. This data may not be complete. We recommend contacting the local school district to confirm school assignments for this home.
Get a cash offer in 3 minutes
Find out how much your home could sell for in as little as 3 minutes with a no-obligation cash offer.
Estimated market value
$640,800
Get a cash offer in 3 minutes
Find out how much your home could sell for in as little as 3 minutes with a no-obligation cash offer.
Estimated market value
$640,800
- Georgia
- Newton County
- Oxford
- 30054
- 1130 Lake Stone Lea Dr
Nearby cities
Nearby zip codes
Other Oxford Topics
