Skip main navigation
Off market
  • $537,100

    1130 Lakeside Ct, Naperville, IL 60564

    3beds
    1,956sqft
    SingleFamily
    Built in 1986
    -- sqft lot
    $537,100 Zestimate®
    $275/sqft
    $3,404 Estimated rent

    Home value

    $537,100

    $510,000 - $564,000

    $3,404/mo

    Zestimate® history
    Loading
    Loading...

    Owner options

    List your home for rent

    $3,404/mo

    Rent Zestimate®

    Find your next renter with Zillow Rental Manager. Plus, with online applications, you can quickly screen prospective tenants – for free.

    Learn more

    $3,404/mo

    Rent Zestimate®

    Refinance and save

    $3,859/mo

    Est. payment

    Refinancing to a lower rate could help reduce your monthly payments and save thousands over the life of the loan.

    See today's rates

    $3,859/mo

    Est. payment

    Explore your selling options

    Work with a Zillow partner agent

    Leverage their expertise and Zillow's premium Showcase listings to get your home seen by more buyers.

    Get started

    List with your own agent

    Get your home in front of millions of buyers by listing it on Zillow.

    Learn how to do it

    Sell it yourself

    Take full control of how buyers see your home on Zillow by listing For Sale by Owner (FSBO).

    List your home

    What's special

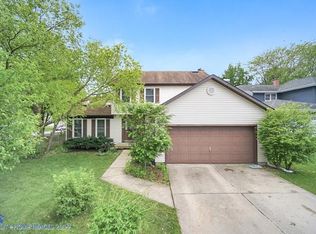
    You can confidently say this is the nicest home available in Brook Crossing subdivisions in every regard. You're talkin' stylish with solid build & big ticket items recently improved. Flexible contemporary gray wall colors (freshly painted I might add) allows you to plug in your own personal color palette & furnishings. The white trim package and light tone walls create a cheerful bright interior throughout. ALL NEW carpet was JUST installed on Floors 1 & 2 (frize carpet in Basement is fairly new). Maintenance free SOLID hardwood floors flow from the Foyer to the Kitchen into the Family Room. Curl up with a good book next to the warm & cozy Family Room fireplace on cold winter days. Belly up at the built-in Breakfast Bar that also serves as the Kitchen eating area table. All the Bedrooms are nicely sized to fit multiple furniture pieces. The Master Bedroom has a private Full Bath which was just updated with a new white subway shower ceramic tile surround. For extra living space entertain or relax in the finished Basement at the built-in dry bar or the adjacent Recreation Room. Enjoy your favorite movies with the overhead projector, screen and Surround Sound system (they stay!). A barn door cleverly leads to the Laundry Room. Beyond the Laundry Room is the step-in accessible "crawl" space where you can stand completely upright. This area provides fantastic additional storage and it's so effortless to access! The deck is in such great shape it's ready for use even during the early outdoor "season". Be at ease while little ones & pets roam free in the rear fenced yard. The owners recently replaced the furnace, A/C, roof (tear-off) and MBR skylight. Oooh, I forgot to mention the large Walk-In-Closet in the Master Bedroom! This home attends highly acclaimed Napervillle SD 204 schools. Just walk to Neuqua High School. Quick, simple access to I-355 off Boughton Road or a few minutes drive to downtown Naperville and the Metra Station. Considering this priced-right home is in super healthy condition and has a superb location to a multitude of shopping, dining and entertainment experiences it's a no brainer to pick this home over the rest!

    This property is off market, which means it's not currently listed for sale or rent on Zillow. This may be different from what's available on other websites or public sources.
    Facts & features

    Interior

    Bedrooms & bathrooms
    • Bedrooms: 3
    • Bathrooms: 3
    • Full bathrooms: 2
    • 1/2 bathrooms: 1
    Heating
    • Forced air, Gas
    Cooling
    • Central
    Appliances
    • Included: Dishwasher, Dryer, Garbage disposal, Microwave, Range / Oven, Refrigerator, Washer
    Features
    • Flooring: Carpet, Hardwood
    • Basement: Finished
    • Has fireplace: Yes
    Interior area
    • Total interior livable area: 1,956 sqft

    Property

    Parking
    • Total spaces: 2
    • Parking features: Garage - Attached
    Features
    • Exterior features: Vinyl, Brick
    Details
    • Parcel number: 0701024140380000

    Construction

    Type & style
    • Home type: SingleFamily
    Materials
    • Frame
    • Roof: Asphalt
    Condition
    • Year built: 1986

    Utilities & green energy

    • Sewer: Sewer-Public

    Community & neighborhood

    Location
    • Region: Naperville

    Other

    Other facts
    • Air Conditioning: Central Air
    • Appliances: Oven/Range, Microwave, Dishwasher, Refrigerator, Disposal, Washer, Dryer, All Stainless Steel Kitchen Appliances
    • 2nd Bedroom Level: 2nd Level
    • 4th Bedroom Level: Not Applicable
    • Dining Room: Separate
    • Dining Room Flooring: Carpet
    • Driveway: Asphalt
    • Exterior Building Type: Brick, Vinyl Siding
    • Foundation: Concrete
    • Heat/Fuel: Gas, Forced Air
    • Sewer: Sewer-Public
    • Listing Type: Exclusive Right To Sell
    • Living Room Flooring: Carpet
    • Master Bedroom Flooring: Carpet
    • Master Bedroom Level: 2nd Level
    • Parking Type: Garage
    • Tax Exemptions: Homeowner
    • Dining Room Level: Main Level
    • Water: Lake Michigan
    • Kitchen Type: Eating Area-Breakfast Bar
    • Kitchen Level: Main Level
    • Living Room Level: Main Level
    • Equipment: CO Detectors, Sump Pump
    • Roof Type: Asphalt/Glass (Shingles)
    • Kitchen Flooring: Hardwood
    • 3rd Bedroom Level: 2nd Level
    • Other Information: School Bus Service
    • Exposure: E (East), N (North)
    • Fireplace Type/Details: Wood Burning
    • 3rd Bedroom Flooring: Carpet
    • Addtl Room 1 Flooring: Carpet
    • Lot Description: Cul-de-sac, Fenced Yard
    • Addtl Room 1 Level: 2nd Level
    • Addtl Room 3 Flooring: Hardwood
    • Basement: Finished
    • Addtl Room 3 Level: Main Level
    • Addtl Room 3 Name: Foyer
    • Bath Amenities: Double Sink
    • Family Room Level: Main Level
    • Addtl Room 1 Name: Loft
    • Addtl Room 2 Flooring: Carpet
    • Addtl Room 2 Name: Recreation Rm
    • Addtl Room 4 Flooring: Other
    • Family Room Flooring: Hardwood
    • Addtl Room 4 Name: Storage
    • Addtl Room 5 Level: Basement
    • Addtl Room 4 Level: Basement
    • Addtl Room 5 Flooring: Carpet
    • Addtl Room 2 Level: Basement
    • Addtl Room 10 Level: Not Applicable
    • Addtl Room 6 Level: Not Applicable
    • Addtl Room 7 Level: Not Applicable
    • Addtl Room 8 Level: Not Applicable
    • Addtl Room 9 Level: Not Applicable
    • Frequency: Not Applicable
    • Status: Pending
    • Square Feet Source: Assessor
    • Master Bedroom Bath (Y/N): Full
    • Kitchen Window Treatments (Y/N): All
    • Living Room Window Treatments (Y/N): Curtains/Drapes
    • Master Bedroom Window Treatments (Y/N): Curtains/Drapes
    • Addtl Room 1 Window Treatments (Y/N): Blinds
    • Dining Room Window Treatments (Y/N): Blinds
    • 2nd Bedroom Window Treatments (Y/N): Blinds
    • Addtl Room 2 Window Treatments (Y/N): Blinds
    • 3rd Bedroom Window Treatments (Y/N): Blinds
    • Age: 31-40 Years
    • Family Room Window Treatments (Y/N): Blinds
    • Area Amenities: Curbs/Gutters, Street Lights, Street Paved, Sidewalks
    • Garage On-Site: Yes
    • Additional Rooms: Recreation Room, Storage
    • Interior Property Features: Hardwood Floors, Bar-Dry, Walk-In Closet(s)
    • Fireplace Location: Family Room
    • Laundry Flooring: Other
    • Is Parking Included in Price: Yes
    • Type of House 2: 2 Stories
    • Garage Type: Attached2, Attached
    • Lot Dimensions: 72X100X63X82
    • Additional Rooms: Foyer, Loft
    • Exterior Property Features: Deck
    • 2nd Bedroom Flooring: Carpet
    • Laundry Level: Basement
    • Garage Ownership: Owned
    • Basement (Y/N): Full
    • Addtl Room 5 Name: Bar
    • Aprox. Total Finished Sq Ft: 0
    • Total Sq Ft: 0
    • Tax Year: 2018
    • Parcel Identification Number: 0701024140380000

    Price history

    DateEventPrice
    6/18/2020Sold$335,000-1.5%$171/sqft
    Source: MRED as distributed by MLS GRID #10697403 Report a problem
    6/18/2020Listed for sale$340,000$174/sqft
    Source: Baird & Warner #10697403 Report a problem
    5/12/2020Pending sale$340,000$174/sqft
    Source: Baird & Warner #10697403 Report a problem
    4/24/2020Listed for sale$340,000+13.3%$174/sqft
    Source: Baird & Warner #10697403 Report a problem
    3/18/2015Sold$300,000-4.7%$153/sqft
    Source: MRED as distributed by MLS GRID #08831338 Report a problem
    2/8/2015Pending sale$314,900$161/sqft
    Source: Baird & Warner Real Estate #08831338 Report a problem
    2/5/2015Listed for sale$314,900+15.6%$161/sqft
    Source: Baird & Warner #08831338 Report a problem
    3/18/2010Sold$272,500$139/sqft
    Source: Public Record Report a problem
    2/26/2010Price change$272,500-0.9%$139/sqft
    Source: RE/MAX Action #07380377 Report a problem
    11/25/2009Listed for sale$275,000+8.3%$141/sqft
    Source: RE/MAX Action #07380377 Report a problem
    6/30/2004Sold$254,000+41.9%$130/sqft
    Source: Public Record Report a problem
    11/1/1993Sold$179,000$92/sqft
    Source: Public Record Report a problem

    Public tax history

    YearProperty taxesTax assessment
    2024$9,035 +5.1%$145,935 +13.2%
    2023$8,594 +2.3%$128,918 +5.7%
    2022$8,401 +4.7%$121,955 +5%
    2021$8,023 +2%$116,148 +1.6%
    2020$7,869 +1.8%$114,307 +2.9%
    2019$7,730 +3.7%$111,086 +5.3%
    2018$7,457 +1.6%$105,541 +2.6%
    2017$7,339 +0.2%$102,817 +2.2%
    2016$7,322 +14.7%$100,603 +4%
    2015$6,381 $96,733 +17.5%
    2014$6,381 +1.7%$82,306
    2013$6,277 +4.1%$82,306
    2012$6,032 -2.7%$82,306 -9.4%
    2011$6,202 -8.9%$90,833 -13.2%
    2010$6,806 +6%$104,674 -1.7%
    2009$6,422 +0.4%$106,484
    2008$6,398 $106,484 +2.4%
    2007-- $103,984 +14.2%
    2006$5,616 +2.3%$91,084 +6.2%
    2005$5,488 -2.1%$85,742 +1.3%
    2004$5,605 +9.6%$84,650 +11.7%
    2003$5,116 +2.5%$75,767 +4.1%
    2002$4,992 +7.8%$72,754 +7.7%
    2001$4,632 +14.2%$67,537 +11.9%
    2000$4,058 $60,356

    Find assessor info on the county website

    Neighborhood: Brook Crossings

    Nearby schools

    GreatSchools rating
    Schools provided by the listing agent
    • Elementary: Clow Elementary School
    • Middle: Gregory Middle School
    • High: Neuqua Valley High School
    • District: 204

    Source: The MLS. This data may not be complete. We recommend contacting the local school district to confirm school assignments for this home.

    Get a cash offer in 3 minutes
    Find out how much your home could sell for in as little as 3 minutes with a no-obligation cash offer.
    Estimated market value
    $537,100
    Get a cash offer in 3 minutes
    Find out how much your home could sell for in as little as 3 minutes with a no-obligation cash offer.
    Estimated market value
    $537,100