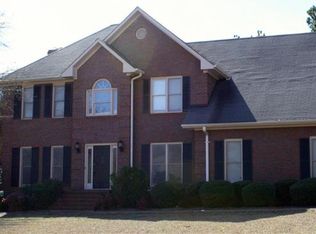
Welcome to this beautifully maintained home, perfectly situated on a large peaceful lot that backs up to protected government land - just one mile from grocery stores and top rated Oconee County schools. With nearly 3,800 square feet of finished living space, plus a paved patio and under-deck dry space, there is room to live, entertain and grow! 3 SIDED BRICK
Enjoy a fully finished basement, a leveled backyard, and a granite outdoor kitchen- ideal for hosting or relaxing in privacy. The home is move-in ready, with an opportunity to build instant equity by updating the kitchen and baths to suit your style.
A rare opportunity to secure space, location, and potential--all in one unbeatable package.
More specifically...
Main Level:
This compartmentalized floor plan provides designated spaces for every need. Enjoy many windows, a kitchen with ample cabinetry and a large pantry, and abundant closets and storage throughout. A half bath adds convenience for guests.
Second Floor:
The primary suite boasts two trey ceilings, a spacious in-suite bathroom with double vanities, a garden tub, separate shower, and generous closet space. Also on this floor are three additional bedrooms, a Jack-and-Jill bathroom, a large laundry room, and a private office with built-in cabinetry.
Lower Level- Rare Feature:
A standout feature of this home is the finished basement that opens directly to a leveled backyard- a rare and highly desirable layout. This space includes a media room, workout area, and a full bathroom, making it perfect for guests, recreation, or multigenerational living.
Outdoor Living:
Step outside to enjoy your private creek in the backyard, and entertain with ease using the outdoor kitchen featuring granite countertops and extensive cabinetry - kept dry year-round thanks to a professionally installed under-deck system. The front yard includes a sprinkler system to keep your landscaping lush with minimal effort. Multiple blue berry and black berry plants create even more outdoor pleasure. This home is smoke free and has not had pets living here. Basement room with an outside door and no windows perfect for storm shelter.
Sold for $550,000
$550,000
1130 Latham Drive, Watkinsville, GA 30677
4beds
3,771sqft
Single Family Residence
Built in 1993
0.91 Acres Lot
$548,800 Zestimate®
$146/sqft
$3,316 Estimated rent
Home value
$548,800
$483,000 - $626,000
$3,316/mo
Zestimate® history
Owner options
List your home for rent
$3,316/mo
Rent Zestimate®
Find your next renter with Zillow Rental Manager. Plus, with online applications, you can quickly screen prospective tenants – for free.
$3,316/mo
Rent Zestimate®
Refinance and save
$3,546/mo
Est. payment
Refinancing to a lower rate could help reduce your monthly payments and save thousands over the life of the loan.
$3,546/mo
Est. payment
Explore your selling options
Work with a Zillow partner agent
Leverage their expertise and Zillow's premium Showcase listings to get your home seen by more buyers.
Get startedList with your own agent
Get your home in front of millions of buyers by listing it on Zillow.
Learn how to do itSell it yourself
Take full control of how buyers see your home on Zillow by listing For Sale by Owner (FSBO).
List your homeWhat's special
Leveled backyardCompartmentalized floor planMany windowsLarge pantryUnder-deck dry spacePaved patioJack-and-jill bathroom
Zillow last checked:
Listing updated:
Listed by:
Nancy Flowers 706-540-1608,
Nancy Flowers & Co. Real Estate LLC
Bought with:
Jessica Arnold, 382373
Iris Inc Realty
Source: Hive MLS,MLS#: CM1025471 Originating MLS: Athens Area Association of REALTORS
Originating MLS: Athens Area Association of REALTORSFacts & features
Interior
Bedrooms & bathrooms
- Bedrooms: 4
- Bathrooms: 4
- Full bathrooms: 3
- 1/2 bathrooms: 1
- Main level bathrooms: 1
Rooms
- Room types: Exercise Room
Bedroom 1
- Level: Upper
- Dimensions: 0 x 0
Bedroom 2
- Level: Upper
- Dimensions: 0 x 0
Bedroom 3
- Level: Upper
- Dimensions: 0 x 0
Bedroom 4
- Level: Upper
- Dimensions: 0 x 0
Bathroom 1
- Level: Lower
- Dimensions: 0 x 0
Bathroom 1
- Level: Upper
- Dimensions: 0 x 0
Bathroom 1
- Level: Main
- Dimensions: 0 x 0
Bathroom 2
- Level: Upper
- Dimensions: 0 x 0
Heating
- Central, Electric, Heat Pump
Cooling
- Electric, Heat Pump
Appliances
- Included: Dishwasher, Electric Water Heater, Microwave, Range, Refrigerator
- Laundry: Washer Hookup, Dryer Hookup, Laundry Room, Upper Level
Features
- Tray Ceiling(s), Ceiling Fan(s), Cathedral Ceiling(s), Double Vanity, Garden Tub/Roman Tub, Pantry
- Flooring: Carpet, Tile, Wood
- Basement: Bathroom,Full
- Number of fireplaces: 1
Interior area
- Total interior livable area: 3,771 sqft
Property
Parking
- Total spaces: 3
- Parking features: Attached, Garage Door Opener, Parking Available
- Garage spaces: 2
Features
- Patio & porch: Porch, Deck, Screened
- Exterior features: Deck
- On waterfront: Yes
- Waterfront features: Creek
Lot
- Size: 0.91 Acres
- Features: Garden, Sloped
- Topography: Sloping
Details
- Parcel number: B06J019C
- Zoning: 001
- Zoning description: Single Family
Construction
Type & style
- Home type: SingleFamily
- Architectural style: Traditional
- Property subtype: Single Family Residence
Materials
- Brick, Masonite
- Roof: Asphalt
Condition
- Year built: 1993
Utilities & green energy
- Sewer: Septic Tank
- Water: Public
Community & HOA
Community
- Subdivision: Daniell Plantation
HOA
- Has HOA: Yes
- HOA fee: $200 annually
Location
- Region: Watkinsville
Financial & listing details
- Price per square foot: $146/sqft
- Tax assessed value: $442,960
- Annual tax amount: $3,154
- Date on market: 5/2/2025
- Cumulative days on market: 276 days
- Listing agreement: Exclusive Right To Sell
- Listing terms: Cash,Conventional,FHA,Owner Second
- Inclusions: Ceiling Fans
- Ownership type: Homeowner/Owner
Price history
| Date | Event | Price |
|---|---|---|
| 2/2/2026 | Sold | $550,000-1.8%$146/sqft |
Source:  Hive MLS #CM1025471 Report a problem Hive MLS #CM1025471 Report a problem | ||
| 12/27/2025 | Contingent | $560,000$149/sqft |
Source: Hive MLS #CM1025471 Report a problem | ||
| 9/4/2025 | Price change | $560,000-4.7%$149/sqft |
Source:  Hive MLS #CM1025471 Report a problem Hive MLS #CM1025471 Report a problem | ||
| 8/15/2025 | Price change | $587,400-0.4%$156/sqft |
Source: Hive MLS #CM1025471 Report a problem | ||
| 6/4/2025 | Price change | $589,900-1.7%$156/sqft |
Source: Hive MLS #1025471 Report a problem | ||
| 5/2/2025 | Listed for sale | $599,950+130.8%$159/sqft |
Source: Hive MLS #1025471 Report a problem | ||
| 12/31/2002 | Sold | $260,000$69/sqft |
Source: Hive MLS #CM683821 Report a problem | ||
Public tax history
| Year | Property taxes | Tax assessment |
|---|---|---|
| 2025 | $3,119 -6.8% | $177,184 +4.6% |
| 2024 | $3,345 -5.6% | $169,360 +2% |
| 2023 | $3,545 +5.1% | $165,965 +13.2% |
| 2022 | $3,374 +8.6% | $146,550 +8.8% |
| 2021 | $3,105 +4.6% | $134,749 +4.6% |
| 2020 | $2,968 +5.5% | $128,828 +7.7% |
| 2019 | $2,813 -1.5% | $119,619 -1.5% |
| 2018 | $2,855 +10.4% | $121,402 +10.3% |
| 2017 | $2,587 | $110,076 +1.3% |
| 2016 | $2,587 | $108,669 -0.6% |
| 2015 | $2,587 +0.5% | $109,287 +3.1% |
| 2014 | $2,574 +0.8% | $105,979 +2.3% |
| 2013 | $2,552 | $103,568 |
| 2012 | -- | -- |
| 2011 | -- | -- |
| 2010 | -- | -- |
| 2009 | -- | $112,105 -5.3% |
| 2008 | -- | $118,378 |
| 2007 | -- | $118,378 +10.7% |
| 2006 | -- | $106,940 +1.5% |
| 2005 | -- | $105,340 +1.3% |
| 2004 | -- | $103,952 +0.8% |
| 2003 | -- | $103,152 +3.2% |
| 2002 | -- | $99,949 +3% |
| 2001 | -- | $97,024 +1.4% |
| 2000 | -- | $95,706 +0.8% |
| 1999 | -- | $94,992 |
Find assessor info on the county website
Neighborhood: 30677
Nearby homes
- $576,5004 bd4 ba2.9k sqft1011 Daniell Ct, Watkinsville, GA 30677Off Market

- $573,7004 bd4 ba2.4k sqft1140 Latham Dr, Watkinsville, GA 30677Off Market
- $523,5004 bd2 ba2.4k sqft1121 Latham Dr, Watkinsville, GA 30677Off Market
- $605,1004 bd3 ba3k sqft1141 Latham Dr, Watkinsville, GA 30677Off Market

- $483,900-- bd-- ba2.5k sqft1021 Daniell Ct, Watkinsville, GA 30677Off Market
- $630,1005 bd4 ba2.9k sqft1160 Latham Dr, Watkinsville, GA 30677Off Market
- $573,6004 bd4 ba3.1k sqft1161 Latham Dr, Watkinsville, GA 30677Off Market
- $555,2004 bd3 ba-- sqft1161 Latham Dr, Stephens, GA 30667Off Market
Nearby schools
GreatSchools rating
- 8/10Oconee County Elementary SchoolGrades: PK,3-5Distance: 1 mi
- 7/10Oconee County Middle SchoolGrades: 6-8Distance: 1 mi
- 10/10Oconee County High SchoolGrades: 9-12Distance: 1.8 mi
Schools provided by the listing agent
- Elementary: Oconee County Elementary
- Middle: Oconee County Middle
- High: Oconee High School
Source: Hive MLS. This data may not be complete. We recommend contacting the local school district to confirm school assignments for this home.


Get pre-qualified for a loan
At Zillow Home Loans, we can pre-qualify you in as little as 5 minutes with no impact to your credit score.An equal housing lender. NMLS #10287.
Sell for more on Zillow
Get a Zillow Showcase℠ listing at no additional cost and you could sell for .
$548,800
2% more
+$10,976
With Zillow Showcase(estimated)
$559,776
- Georgia
- Oconee County
- Watkinsville
- 30677
- 1130 Latham Drive
Nearby cities
Nearby zip codes
Other Watkinsville Topics
