Welcome to 1130 Laurel Cove Drive, a delightful 4-bedroom, 2.5 bathroom home nestled in the sought-after Brookwood school district. The home's inviting curb appeal makes a lasting impression. A well-manicured lawn and mature trees, frame the classic brick-front facade, creating a warm and welcoming presence. Step inside and be welcomed by a two-story foyer that sets the tone for the spacious and light-filled interior. Just off the entry, a formal living room offers a quiet retreat or potential home office, while the elegant dining room is ideal for hosting gatherings. The kitchen is the heart of the home, offering a bright and functional space perfect for both everyday living and entertaining. Featuring ample cabinetry, generous counter space, and a sunlit breakfast area, this eat-in kitchen provides the ideal setting for casual meals or morning coffee. Overlooking the cozy family room with fireplace, it creates a seamless flow that's perfect for staying connected with family and guests. Upstairs, you'll find four generously sized bedrooms, including an oversized primary suite, a true sanctuary tucked away upstairs for privacy and comfort. This spacious bedroom easily accommodates a king-sized bed with room to spare for a sitting area or reading nook. The ensuite bath offers a spa-like experience, featuring a large soaking tub, separate shower, double vanity, and a generous walk-in closet perfect for starting and ending your day in comfort and style. Step outside to a private, fenced backyard perfect for relaxing, entertaining, or letting pets and kids play freely. Whether you're hosting a summer barbecue or enjoying a quiet evening under the stars, this outdoor space offers both comfort and versatility.
Closed
$430,000
1130 Laurel Cove Dr, Snellville, GA 30078
4beds
2,321sqft
Single Family Residence, Residential
Built in 1994
7,405 Square Feet Lot
$420,100 Zestimate®
$185/sqft
$2,313 Estimated rent
Home value
$420,100
$386,000 - $458,000
$2,313/mo
Zestimate® history
Owner options
List your home for rent
$2,313/mo
Rent Zestimate®
Find your next renter with Zillow Rental Manager. Plus, with online applications, you can quickly screen prospective tenants – for free.
$2,313/mo
Rent Zestimate®
Refinance and save
$3,224/mo
Est. payment
Refinancing to a lower rate could help reduce your monthly payments and save thousands over the life of the loan.
$3,224/mo
Est. payment
Explore your selling options
Work with a Zillow partner agent
Leverage their expertise and Zillow's premium Showcase listings to get your home seen by more buyers.
Get startedList with your own agent
Get your home in front of millions of buyers by listing it on Zillow.
Learn how to do itSell it yourself
Take full control of how buyers see your home on Zillow by listing For Sale by Owner (FSBO).
List your homeWhat's special
Zillow last checked:
Listing updated:
Listed by:
Kathy Coots,
Keller Williams Realty Atl Partners,
Lisa Howell,
Keller Williams Realty Atl Partners
Bought with:
Eric Becraft, 314974
Georgia Premier Realty Team Inc.
Source: FMLS GA,MLS#: 7572394
Facts & features
Interior
Bedrooms & bathrooms
- Bedrooms: 4
- Bathrooms: 3
- Full bathrooms: 2
- 1/2 bathrooms: 1
Rooms
- Room types: Family Room, Laundry
Primary bedroom
- Features: Oversized Master
- Level: Oversized Master
Bedroom
- Features: Oversized Master
Primary bathroom
- Features: Double Vanity, Separate Tub/Shower, Soaking Tub
Dining room
- Features: Separate Dining Room
Kitchen
- Features: Breakfast Bar, Cabinets Stain, Eat-in Kitchen, Laminate Counters, Pantry, View to Family Room
Heating
- Forced Air, Natural Gas
Cooling
- Ceiling Fan(s), Central Air
Appliances
- Included: Dishwasher, Gas Range, Microwave, Refrigerator
- Laundry: Lower Level
Features
- Entrance Foyer 2 Story, High Speed Internet, Walk-In Closet(s)
- Flooring: Carpet, Ceramic Tile, Hardwood
- Windows: Insulated Windows
- Basement: None
- Has fireplace: Yes
- Fireplace features: Family Room
- Common walls with other units/homes: No Common Walls
Interior area
- Total structure area: 2,321
- Total interior livable area: 2,321 sqft
- Finished area above ground: 2,321
- Finished area below ground: 0
Property
Parking
- Total spaces: 2
- Parking features: Garage, Kitchen Level
- Garage spaces: 2
Accessibility
- Accessibility features: None
Features
- Levels: Two
- Stories: 2
- Patio & porch: Patio
- Exterior features: Rain Gutters
- Pool features: None
- Spa features: None
- Fencing: Back Yard,Fenced
- Has view: Yes
- View description: Other
- Waterfront features: None
- Body of water: None
Lot
- Size: 7,405 Square Feet
- Dimensions: 127x63x102x18x52
- Features: Back Yard, Front Yard, Level
Details
- Additional structures: None
- Parcel number: R5011 312
- Other equipment: None
- Horse amenities: None
Construction
Type & style
- Home type: SingleFamily
- Architectural style: Traditional
- Property subtype: Single Family Residence, Residential
Materials
- Brick Front, Cement Siding
- Foundation: Slab
- Roof: Composition,Shingle
Condition
- Resale
- New construction: No
- Year built: 1994
Utilities & green energy
- Electric: Other
- Sewer: Public Sewer
- Water: Public
- Utilities for property: Cable Available, Electricity Available, Natural Gas Available
Green energy
- Energy efficient items: None
- Energy generation: None
Community & HOA
Community
- Features: Homeowners Assoc, Near Schools, Near Shopping, Pool, Tennis Court(s)
- Security: Smoke Detector(s)
- Subdivision: Dominion Walk
HOA
- Has HOA: No
- Services included: Swim, Tennis
- HOA fee: $550 annually
Location
- Region: Snellville
Financial & listing details
- Price per square foot: $185/sqft
- Tax assessed value: $398,000
- Annual tax amount: $3,932
- Date on market: 5/2/2025
- Cumulative days on market: 2 days
- Listing terms: Cash,Conventional,FHA,VA Loan
- Ownership: Fee Simple
- Electric utility on property: Yes
- Road surface type: Paved
Price history
| Date | Event | Price |
|---|---|---|
| 6/5/2025 | Sold | $430,000+1.2%$185/sqft |
Source:  FMLS GA #7572394 Report a problem FMLS GA #7572394 Report a problem | ||
| 5/5/2025 | Pending sale | $425,000$183/sqft |
Source:  GAMLS #10513647 Report a problem GAMLS #10513647 Report a problem | ||
| 5/2/2025 | Listed for sale | $425,000+138.8%$183/sqft |
Source: GAMLS #10513647 Report a problem | ||
| 6/3/2014 | Sold | $178,000+4.8%$77/sqft |
Source:  FMLS GA #5275465 Report a problem FMLS GA #5275465 Report a problem | ||
| 4/12/2014 | Listed for sale | $169,900+32.2%$73/sqft |
Source: Keller Williams Realty Lanier Partners #07251890 Report a problem | ||
| 9/2/1994 | Sold | $128,500$55/sqft |
Source: Public Record Report a problem | ||
Public tax history
| Year | Property taxes | Tax assessment |
|---|---|---|
| 2025 | $4,303 +9.4% | $159,200 +18.3% |
| 2024 | $3,932 +14.3% | $134,600 |
| 2023 | $3,440 -11.6% | $134,600 -1.4% |
| 2022 | $3,890 +23.6% | $136,480 +41.5% |
| 2021 | $3,146 -0.7% | $96,440 |
| 2020 | $3,168 +2.8% | $96,440 |
| 2019 | $3,082 | $96,440 +13.4% |
| 2018 | $3,082 +17.8% | $85,040 +15.2% |
| 2016 | $2,616 -3.2% | $73,840 +10.1% |
| 2015 | $2,702 | $67,080 |
| 2014 | $2,702 +44.1% | $67,080 +34.9% |
| 2013 | $1,875 | $49,720 |
| 2012 | -- | $49,720 -24.4% |
| 2011 | -- | $65,760 -13.2% |
| 2010 | -- | $75,800 |
| 2009 | -- | $75,800 |
| 2007 | -- | $75,800 +16.7% |
| 2006 | -- | $64,960 |
| 2005 | -- | $64,960 |
| 2004 | $810 -0.1% | $64,960 |
| 2003 | $811 -43.7% | $64,960 +15.1% |
| 2002 | $1,439 -4.7% | $56,440 |
| 2001 | $1,509 | $56,440 |
Find assessor info on the county website
Neighborhood: 30078
Nearby homes
- $390,3003 bd3 ba2.3k sqft1120 Laurel Cove Dr, Snellville, GA 30078Off Market
- $387,7004 bd3 ba2.4k sqft1140 Laurel Cove Dr, Snellville, GA 30078Off Market
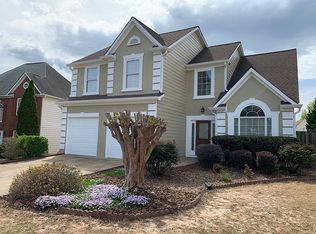
- $366,8003 bd3 ba1.9k sqft3050 Dominion Walk Ln, Snellville, GA 30078Off Market
- $382,2003 bd3 ba2.1k sqft3040 Dominion Walk Ln, Snellville, GA 30078Off Market
- $399,1004 bd3 ba2.3k sqft1150 Laurel Cove Dr, Snellville, GA 30078Off Market
- $390,3004 bd3 ba-- sqft1135 Laurel Cove Dr, Snellville, GA 30078Off Market
- $420,0004 bd3 ba2.4k sqft1090 Laurel Cove Dr, Snellville, GA 30078Sold
- $376,4003 bd3 ba2k sqft3030 Dominion Walk Ln, Snellville, GA 30078Off Market
Nearby schools
GreatSchools rating
- 9/10Brookwood Elementary SchoolGrades: PK-5Distance: 0.8 mi
- 9/10Alton C. Crews Middle SchoolGrades: 6-8Distance: 3.1 mi
- 9/10Brookwood High SchoolGrades: 9-12Distance: 0.8 mi
Schools provided by the listing agent
- Elementary: Brookwood - Gwinnett
- Middle: Crews
- High: Brookwood
Source: FMLS GA. This data may not be complete. We recommend contacting the local school district to confirm school assignments for this home.
Get a cash offer in 3 minutes
Find out how much your home could sell for in as little as 3 minutes with a no-obligation cash offer.
Estimated market value
$420,100
Get a cash offer in 3 minutes
Find out how much your home could sell for in as little as 3 minutes with a no-obligation cash offer.
Estimated market value
$420,100
- Georgia
- Gwinnett County
- Snellville
- 30078
- 1130 Laurel Cove Dr
Nearby cities
Nearby neighborhoods
Nearby zip codes
Other Snellville Topics
