Skip main navigation
Active
  • Price cut: $5K (7/11)
    $744,999

    1130 Legion Court, Dixon, CA 95620

    5beds
    3,026sqft
    : 
    Loading
    Get pre-qualified
    Single Family Residence
    Built in 2019
    5,305 Square Feet Lot
    $743,600 Zestimate®
    $246/sqft
    $-- HOA

    What's special

    Stainless appliancesLow maintenance landscaped yardsDouble sinks
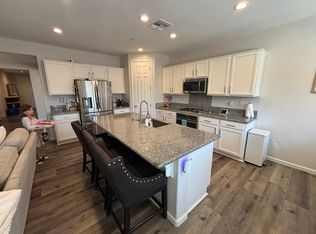
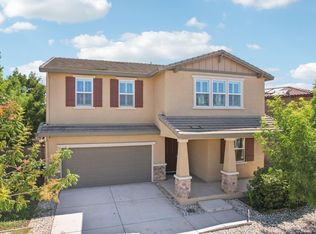
    WOW! Don't miss this beautiful 5 Bedroom, 3 Bath Dixon home! Over 3000 sqft with lots of amenities including Hybrid WPC & tile flooring on 1st level. Lovely kitchen with granite counters, stainless appliances, an island w/breakfast bar & pantry. Spacious living room with an electric fireplace. There is a 1st floor bedroom & full bath. The light & bright primary bedroom & bath features double sinks, a stall shower & soaking tub plus his & hers walk in closets. There is a large loft, perfect for entertaining, relaxing, & fun. A convenient upstairs laundry room includes the washer & dryer. There is a 3 car garage, low maintenance landscaped yards including a wood burning fireplace in the back, perfect for cool evenings. This beautiful home comes with an on demand water heater & owned solar. Conveniently located close to parks, schools, dining, & more. Some photos are digitally enhanced.
    183 days
    |
    316
    |
    15
    |

    Zillow last checked:

    Listing updated:

    Listed by:

    Sandy Stewart DRE #01038978 707-696-7063,

    Coldwell Banker Kappel Gateway 707-446-9800

    Source: BAREIS,MLS#: 326003741MLS LogoOriginating MLS: Northern Solano

    Loading...

      Facts & features

      Interior

      Bedrooms & bathrooms
      • Bedrooms: 5
      • Bathrooms: 3
      • Full bathrooms: 3
      Rooms
      • Room types: Dining Room, Kitchen, Laundry, Living Room, Loft, Master Bedroom
      Primary bedroom
      • Features: Walk-In Closet 2+
      Bedroom
      • Level: Main,Upper
      Primary bathroom
      • Features: Double Vanity, Shower Stall(s), Soaking Tub
      Bathroom
      • Features: Shower Stall(s), Tub w/Shower Over
      • Level: Main,Upper
      Dining room
      • Features: Formal Area
      • Level: Main
      Kitchen
      • Features: Breakfast Area, Kitchen Island, Pantry Closet, Stone Counters
      • Level: Main
      Living room
      • Level: Main
      Heating
      • Central
      Cooling
      • Central Air
      Appliances
      • Included: Dishwasher, Disposal, Free-Standing Electric Range, Free-Standing Refrigerator, Microwave, Tankless Water Heater, Dryer, Washer
      • Laundry: Inside Area, Upper Level
      Features
      • Formal Entry
      • Flooring: Carpet, Simulated Wood, Tile, See Remarks
      • Basement: None
      • Number of fireplaces: 1
      • Fireplace features: Electric, Living Room
      Interior area
      • Total structure area: 3,026
      • Total interior livable area: 3,026 sqft
      Video & virtual tour

      Property

      Parking
      • Total spaces: 3
      • Parking features: Attached, Garage Faces Front
      • Attached garage spaces: 3
      Features
      • Levels: Two
      • Stories: 2
      • Patio & porch: Patio
      • Fencing: Full
      Lot
      • Size: 5,305 Square Feet
      • Features: Landscaped, Landscape Front
      Details
      • Parcel number: 0114332040
      • Special conditions: Standard

      Construction

      Type & style
      • Home type: SingleFamily
      • Architectural style: Traditional
      • Property subtype: Single Family Residence
      Materials
      • Foundation: Slab
      • Roof: Tile
      Condition
      • Year built: 2019

      Utilities & green energy

      • Sewer: Public Sewer
      • Water: Public
      • Utilities for property: Public
      Green energy
      • Energy efficient items: Water Heater
      • Energy generation: Solar

      Community & HOA

      HOA
      • Has HOA: No
      Location
      • Region: Dixon

      Financial & listing details

      • Price per square foot: $246/sqft
      • Tax assessed value: $738,684
      • Annual tax amount: $7,512
      • Date on market: 1/16/2026

        Estimated market value

        $743,600

        $706,000 - $781,000

        $3,990/mo

        Price history

        DateEventPrice
        7/11/2026Price change$744,999-0.7%$246/sqft
        Source: BAREIS #326003741 Report a problem
        6/11/2026Listed for rent$4,500$1/sqft
        Source: Zillow Rentals Report a problem
        4/20/2026Price change$749,999-1.9%$248/sqft
        Source: BAREIS #326003741 Report a problem
        3/24/2026Price change$764,777-0.5%$253/sqft
        Source: BAREIS #326003741 Report a problem
        2/27/2026Price change$769,000-1.3%$254/sqft
        Source: BAREIS #326003741 Report a problem
        1/17/2026Listed for sale$779,000+9.7%$257/sqft
        Source: BAREIS #326003741 Report a problem
        6/13/2023Sold$710,000$235/sqft
        Source: BAREIS #323026358 Report a problem
        5/15/2023Contingent$710,000$235/sqft
        Source: BAREIS #323026358 Report a problem
        4/26/2023Listed for sale$710,000$235/sqft
        Source: BAREIS #323026358 Report a problem

        Public tax history

        YearProperty taxesTax assessment
        2025$7,512 -20.4%$738,684 +2%
        2024$9,437 -6.4%$724,200 +17.8%
        2023$10,083 +1.9%$615,012 +2%
        2022$9,892 +1.7%$602,954 +2%
        2021$9,723 +1.9%$591,133 +1%
        2020$9,542 +55.3%$585,072 +97.2%
        2019$6,145 +141%$296,729 +214.4%
        2018$2,549 +163.4%$94,367 +77%
        2017$968 $53,301
        Find assessor info on the county website

        Monthly payment

        Est. payment

        Payment breakdown

        Explore the cost of this home by adjusting the details. Changes won't be saved.
        All calculations are estimates and provided by Zillow, Inc. for informational purposes only. Actual amounts may vary.
        HOA fees may include property taxes on listings classified as Co-Ops. Contact the listing agent and/or owner for fee details.
        Mortgage interest rates are dependent on a number of factors, including credit score, down payment, and repayment length. Interest rate data provided by Zillow Group Marketplace, Inc. as of 1/1/1970 from various mortgage lenders with which we have lead or other similar arrangements; the Estimated Payment is an average of those rates.
        See how much you could borrow to make a competitive offer.

        Climate risks

        Neighborhood: 95620

        Getting around

        23 / 100
        Car-Dependent
        30 / 100
        Somewhat Bikeable

        Nearby schools

        GreatSchools rating
        Schools provided by the listing agent
        • District: Dixon Unified

        Source: BAREIS. This data may not be complete. We recommend contacting the local school district to confirm school assignments for this home.

        A local agent can set up tours, give advice and negotiate with sellers.

        Browse local experts

        Similar homes

            • Local buyer's agents are ready to help