Price Reduction for quick sale!! Well maintained Air conditioner just serviced. TOWNHOME in beautiful Sanford. This townhome is in the Retreat at Twin Lakes Community. This well kept, TWO-STORY townhome that offers a LOW MAINTENANCE living lifestyle and features 3 bedrooms and 2 full bathrooms upstairs with a HALF BATHROOM downstairs which is perfect for guest. From the moment you arrive you will see a beautiful 2 car PAVER DRIVEWAY and a one-car GARAGE with garage door opener. The covered porch will keep all your packages dry and has space to bring your townhome to life. As you walk through the front door you will notice how open the room feels with high ceilings and natural light shining through the sliding patio door. The first floor features WATER-RESISTANT VINYL PLANK FLOORING in the living room and dinette, which has plenty of space for entertaining. The kitchen is complete with tile flooring; upgraded STAINLESS STEEL SAMSUNG appliances which include the refrigerator, dishwasher (2021), range and microwave (2022); garbage disposal; Delta TOUCH-LESS FAUCET; SOLID SURFACE countertops, plenty of counter space and SOLID WOOD cabinets for storage. The laundry is downstairs and comes with the WASHER AND DRYER. It's modern light fixtures and decor for perfect lighting when you are wanting to entertain or relax. The stairway and upstairs are covered with comfortable carpet. The second floor features a SPLIT-FLOOR PLAN and each bedroom has an abundance of natural light. The 2nd and 3rd bedroom share a bathroom with a shower/tub combo and tile floor. The Master suite is spacious with plenty of room for your bed, tv and furniture. The MASTER BATH features tile, WALK-IN closet with CUSTOM SHELVING, plenty of counter top space and a Garden tub with shower combo. Outside the downstairs sliding doors, is a COVERED PATIO great for entertaining and grilling. If you enjoy walks, you can step out on the community sidewalk path. Additional features are HVAC (2019) Owned ADT security system with exterior camera, Nest video doorbell and Ecobee thermostat. New Roof (2024).This community is gated and has two entrances for an added connivence. One entrance is directly across from Bentley Elementary school. When you are ready to get wet, there is a SCREENED IN POOL and CLUBHOUSE all year long. As you venture out of the community you are minutes from shopping, restaurants, night life. Only minutes away from I-4 if you commute to work. Enjoy Historic Sanford or get on the I4 and head to beautiful downtown Orlando.
Sold for $275,000
$275,000
1130 Long Oak Way, Sanford, FL 32771
3beds
1,268sqft
Townhouse
Built in 2006
1,956 Square Feet Lot
$260,800 Zestimate®
$217/sqft
$1,965 Estimated rent
Home value
$260,800
$248,000 - $274,000
$1,965/mo
Zestimate® history
Owner options
List your home for rent
$1,965/mo
Rent Zestimate®
Find your next renter with Zillow Rental Manager. Plus, with online applications, you can quickly screen prospective tenants – for free.
$1,965/mo
Rent Zestimate®
Refinance and save
$2,079/mo
Est. payment
Refinancing to a lower rate could help reduce your monthly payments and save thousands over the life of the loan.
$2,079/mo
Est. payment
Explore your selling options
Work with a Zillow partner agent
Leverage their expertise and Zillow's premium Showcase listings to get your home seen by more buyers.
Get startedList with your own agent
Get your home in front of millions of buyers by listing it on Zillow.
Learn how to do itSell it yourself
Take full control of how buyers see your home on Zillow by listing For Sale by Owner (FSBO).
List your homeWhat's special
Zillow last checked:
Listing updated:
Listed by:
Robert McGrew 407-234-5359,
FLAT FEE REAL ESTATE SERVICES LLC 407-234-5359
Bought with:
Lolita Clay, 3193058
CHARLES RUTENBERG REALTY ORLANDO
Source: Stellar MLS,MLS#: O6217134 Originating MLS: Orlando Regional
Originating MLS: Orlando Regional
Facts & features
Interior
Bedrooms & bathrooms
- Bedrooms: 3
- Bathrooms: 3
- Full bathrooms: 2
- 1/2 bathrooms: 1
Primary bedroom
- Features: Walk-In Closet(s)
- Level: Second
- Dimensions: 15x12
Bedroom 2
- Features: Built-in Closet
- Level: Second
- Dimensions: 11x10
Bedroom 3
- Features: Built-in Closet
- Level: Second
- Dimensions: 10x10
Primary bathroom
- Features: Tub With Shower, Walk-In Closet(s)
- Level: Second
Dinette
- Level: First
- Dimensions: 10x8
Kitchen
- Level: First
Living room
- Level: First
- Dimensions: 12x8
Heating
- Central, Electric
Cooling
- Central Air
Appliances
- Included: Dishwasher, Disposal, Dryer, Electric Water Heater, Microwave, Range, Refrigerator, Washer
- Laundry: Inside
Features
- Ceiling Fan(s), PrimaryBedroom Upstairs, Solid Surface Counters, Thermostat, Walk-In Closet(s)
- Flooring: Carpet, Tile, Vinyl
- Doors: Sliding Doors
- Has fireplace: No
Interior area
- Total structure area: 1,602
- Total interior livable area: 1,268 sqft
Property
Parking
- Total spaces: 1
- Parking features: Garage - Attached
- Attached garage spaces: 1
Features
- Levels: Two
- Stories: 2
- Exterior features: Lighting
Lot
- Size: 1,956 Square Feet
Details
- Parcel number: 3219305SP00002260
- Zoning: PD
- Special conditions: None
Construction
Type & style
- Home type: Townhouse
- Property subtype: Townhouse
Materials
- Block, Stucco
- Foundation: Slab
- Roof: Shingle
Condition
- New construction: No
- Year built: 2006
Utilities & green energy
- Sewer: Public Sewer
- Water: Public
- Utilities for property: BB/HS Internet Available, Cable Available, Electricity Connected, Public, Street Lights, Underground Utilities, Water Connected
Community & HOA
Community
- Features: Clubhouse, Gated Community - No Guard, Pool, Sidewalks
- Security: Gated Community
- Pet fee: $0 monthly
- Subdivision: RETREAT AT TWIN LAKES REP
HOA
- Has HOA: Yes
- Services included: Community Pool, Reserve Fund, Maintenance Structure, Maintenance Grounds, Pool Maintenance
- HOA fee: $225 monthly
- HOA name: Jessica Ballerino
Location
- Region: Sanford
Financial & listing details
- Price per square foot: $217/sqft
- Tax assessed value: $231,189
- Annual tax amount: $4,042
- Date on market: 6/25/2024
- Cumulative days on market: 43 days
- Listing terms: Cash,Conventional,FHA,VA Loan
- Ownership: Fee Simple
- Total actual rent: 0
- Electric utility on property: Yes
- Road surface type: Paved
Price history
| Date | Event | Price |
|---|---|---|
| 4/12/2025 | Listing removed | $2,050$2/sqft |
Source: Zillow Rentals Report a problem | ||
| 2/10/2025 | Listed for rent | $2,050$2/sqft |
Source: Zillow Rentals Report a problem | ||
| 9/12/2024 | Sold | $275,000-5.1%$217/sqft |
Source:  Stellar MLS #O6217134 Report a problem Stellar MLS #O6217134 Report a problem | ||
| 8/8/2024 | Pending sale | $289,900$229/sqft |
Source: Stellar MLS #O6217134 Report a problem | ||
| 7/22/2024 | Price change | $289,900-3.4%$229/sqft |
Source: Stellar MLS #O6217134 Report a problem | ||
| 7/9/2024 | Price change | $300,000-3.2%$237/sqft |
Source: Stellar MLS #O6217134 Report a problem | ||
| 6/25/2024 | Price change | $310,000+1.6%$244/sqft |
Source: Owner Report a problem | ||
| 6/25/2024 | Listed for sale | $305,000+7%$241/sqft |
Source: Stellar MLS #O6217134 Report a problem | ||
| 10/3/2022 | Sold | $285,000+1.8%$225/sqft |
Source: Public Record Report a problem | ||
| 9/3/2022 | Pending sale | $280,000$221/sqft |
Source: Stellar MLS #O6055998 Report a problem | ||
| 8/30/2022 | Listed for sale | $280,000+40.7%$221/sqft |
Source: Stellar MLS #O6055998 Report a problem | ||
| 7/21/2020 | Sold | $199,000$157/sqft |
Source: Public Record Report a problem | ||
| 6/5/2020 | Pending sale | $199,000$157/sqft |
Source: WEMERT GROUP REALTY LLC #O5868328 Report a problem | ||
| 6/3/2020 | Listed for sale | $199,000+99%$157/sqft |
Source: WEMERT GROUP REALTY LLC #O5868328 Report a problem | ||
| 6/22/2009 | Sold | $100,000-56.9%$79/sqft |
Source: Public Record Report a problem | ||
| 10/17/2006 | Sold | $231,800$183/sqft |
Source: Public Record Report a problem | ||
Public tax history
| Year | Property taxes | Tax assessment |
|---|---|---|
| 2025 | $4,191 +49.8% | $231,189 +15% |
| 2024 | $2,797 -30.8% | $200,949 -11.7% |
| 2023 | $4,042 +85.9% | $227,609 +38.7% |
| 2022 | $2,175 +1.6% | $164,133 +3% |
| 2021 | $2,141 +187.3% | $159,352 +93.2% |
| 2020 | $745 +3.1% | $82,498 +2.3% |
| 2019 | $723 | $80,643 +1.9% |
| 2018 | $723 +2.5% | $79,139 +2.1% |
| 2017 | $705 +2.4% | $77,511 +1.4% |
| 2016 | $688 -2.9% | $76,448 +1.4% |
| 2015 | $708 | $75,389 +0.8% |
| 2014 | $708 +0.1% | $74,791 +1.5% |
| 2013 | $708 +6.7% | $73,686 +1.7% |
| 2012 | $663 -2.5% | $72,454 -1.6% |
| 2011 | $681 -30.3% | $73,624 -17.2% |
| 2010 | $977 -55.6% | $88,924 -21.2% |
| 2009 | $2,200 -28.5% | $112,786 -30.6% |
| 2008 | $3,077 -11% | $162,420 -12.3% |
| 2007 | $3,456 +328.2% | $185,239 +351.8% |
| 2006 | $807 | $41,000 |
Find assessor info on the county website
Neighborhood: 32771
Nearby homes
- $244,2003 bd3 ba1.2k sqft1120 Long Oak Way, Sanford, FL 32771Off Market

- $285,0003 bd3 ba1.4k sqft1140 Long Oak Way, Sanford, FL 32771Sold

- $266,9003 bd3 ba1.4k sqft1110 Long Oak Way, Sanford, FL 32771Off Market
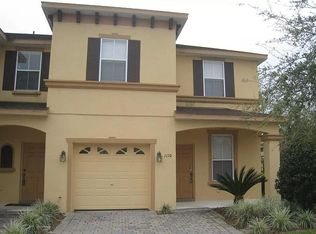
- $268,4003 bd3 ba1.4k sqft1210 Long Oak Way, Sanford, FL 32771Off Market
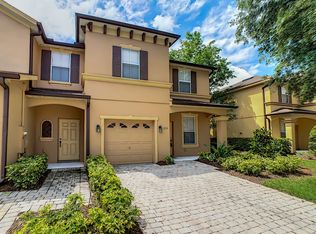
- $249,1003 bd2 ba1.2k sqft2031 Retreat View Cir, Sanford, FL 32771Off Market
- $260,0002 bd3 ba1.2k sqft2021 Retreat View Cir, Sanford, FL 32771Sold
- $260,5003 bd3 ba1.2k sqft2041 Retreat View Cir, Sanford, FL 32771Off Market
- $272,4003 bd3 ba1.4k sqft2011 Retreat View Cir, Sanford, FL 32771Off Market
Nearby schools
GreatSchools rating
- 8/10Bentley Elementary SchoolGrades: PK-5Distance: 0.2 mi
- 9/10Sanford Middle SchoolGrades: 6-8Distance: 3.4 mi
- 5/10Seminole High SchoolGrades: 9-12Distance: 3 mi
Get a cash offer in 3 minutes
Find out how much your home could sell for in as little as 3 minutes with a no-obligation cash offer.
Estimated market value
$260,800
Get a cash offer in 3 minutes
Find out how much your home could sell for in as little as 3 minutes with a no-obligation cash offer.
Estimated market value
$260,800
- Florida
- Seminole County
- Sanford
- 32771
- 1130 Long Oak Way
Nearby cities
Nearby zip codes
Other Sanford Topics
