Skip main navigation
Closed
  • $198,800

    1130 Louisedale Dr, Fort Wayne, IN 46808

    3beds
    1,458sqft
    Single Family Residence
    Built in 1976
    0.44 Acres Lot
    $226,500 Zestimate®
    $--/sqft
    $1,823 Estimated rent

    Home value

    $226,500

    $215,000 - $238,000

    $1,823/mo

    Zestimate® history
    Loading
    Loading...

    Owner options

    List your home for rent

    $1,823/mo

    Rent Zestimate®

    Find your next renter with Zillow Rental Manager. Plus, with online applications, you can quickly screen prospective tenants – for free.

    Learn more

    $1,823/mo

    Rent Zestimate®

    Refinance and save

    $1,325/mo

    Est. payment

    Refinancing to a lower rate could help reduce your monthly payments and save thousands over the life of the loan.

    See today's rates

    $1,325/mo

    Est. payment

    Explore your selling options

    Work with a Zillow partner agent

    Leverage their expertise and Zillow's premium Showcase listings to get your home seen by more buyers.

    Get started

    List with your own agent

    Get your home in front of millions of buyers by listing it on Zillow.

    Learn how to do it

    Sell it yourself

    Take full control of how buyers see your home on Zillow by listing For Sale by Owner (FSBO).

    List your home

    What's special

    Vaulted ceilingCovered patio areaHuge yardConvenient kitchenRefurbished cabinetsLarge laundry roomVery large corner lot
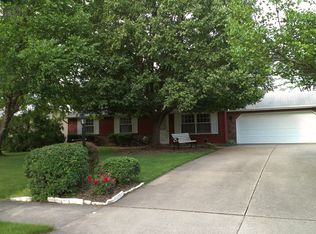
    If you are looking for a great home with a huge yard, this wonderful 3 bed, 1.5 bath tri-level is it! A very convenient location near Franke Park and the Fort Wayne Children's Zoo, this well maintained home is nestled on a very large corner lot with a large portion of the yard fenced in. Entering the main level you'll find a living room with vaulted ceiling and lots of natural light, a convenient kitchen with appliances included (dishwasher is new), refurbished cabinets, and a dining space with sliding door that leads to a covered patio area. The upper level features 3 bedrooms and a full bath. On the lower level you'll find a family room, large laundry room and a 1/2 bath. Oversized 23' deep two car garage for your full size vehicles. Average Monthly Utilities: AEP Electric - $90.00 Nipsco Gas - $60, Fort Wayne City Water/Sewer/Trash - $70.00 Washer & Dryer are negotiable. *Home Shield Warranty in place with approximately 10 months left & can be transferred to the buyer*

    Zillow last checked:

    Listing updated:

    Listed by:

    Jackie Clark Cell:260-450-5545,

    Coldwell Banker Real Estate Group

    Bought with:

    Tiffany Ham, RB18000574

    Noll Team Real Estate

    Source: IRMLS,MLS#: 202413207MLS Logo

    Facts & features

    Interior

    Bedrooms & bathrooms
    • Bedrooms: 3
    • Bathrooms: 2
    • Full bathrooms: 1
    • 1/2 bathrooms: 1
    Bedroom 1
    • Level: Upper
    Bedroom 2
    • Level: Upper
    Dining room
    • Level: Main
    • Area: 63
    • Dimensions: 9 x 7
    Family room
    • Level: Lower
    • Area: 208
    • Dimensions: 16 x 13
    Kitchen
    • Level: Main
    • Area: 99
    • Dimensions: 11 x 9
    Living room
    • Level: Main
    • Area: 187
    • Dimensions: 17 x 11
    Heating
    • Forced Air
    Cooling
    • Central Air, Ceiling Fan(s)
    Appliances
    • Included: Disposal, Range/Oven Hk Up Gas/Elec, Dishwasher, Refrigerator, Exhaust Fan, Electric Range, Gas Water Heater
    • Laundry: Electric Dryer Hookup, Washer Hookup
    Features
    • Cathedral Ceiling(s), Laminate Counters, Tub/Shower Combination
    • Basement: Concrete,Sump Pump
    • Attic: Pull Down Stairs
    • Has fireplace: No
    Interior area
    • Total structure area: 1,458
    • Total interior livable area: 1,458 sqft
    • Finished area above ground: 1,458
    • Finished area below ground: 0

    Property

    Parking
    • Total spaces: 2
    • Parking features: Attached
    • Attached garage spaces: 2
    Features
    • Levels: Tri-Level
    Lot
    • Size: 0.44 Acres
    • Dimensions: 180x83
    • Features: Corner Lot
    Details
    • Additional structures: Shed
    • Parcel number: 020727228008.000073
    • Other equipment: Sump Pump+Battery Backup

    Construction

    Type & style
    • Home type: SingleFamily
    • Property subtype: Single Family Residence
    Materials
    • Aluminum Siding
    • Foundation: Slab
    • Roof: Shingle
    Condition
    • New construction: No
    • Year built: 1976

    Utilities & green energy

    • Gas: NIPSCO
    • Sewer: City
    • Water: City, Fort Wayne City Utilities

    Community & HOA

    Community
    • Security: Smoke Detector(s)
    • Subdivision: Trixholme
    HOA
    • Has HOA: Yes
    • HOA fee: $40 annually
    Location
    • Region: Fort Wayne

    Financial & listing details

    • Tax assessed value: $198,400
    • Annual tax amount: $1,906
    • Date on market: 5/25/2024
    • Listing terms: Cash,Conventional,FHA,VA Loan

    Price history

    DateEventPrice
    5/24/2024Sold$198,800+2%
    Source: IRMLS #202413207 Report a problem
    4/20/2024Pending sale$194,900
    Source: IRMLS #202413207 Report a problem
    4/19/2024Listed for sale$194,900+14.7%
    Source: IRMLS #202413207 Report a problem
    3/17/2022Listing removed--
    Source: RE/MAX International Report a problem
    2/16/2022Pending sale$169,900
    Source: IRMLS #202204485 Report a problem
    2/12/2022Listed for sale$169,900
    Source: IRMLS #202204485 Report a problem

    Public tax history

    YearProperty taxesTax assessment
    2025$2,126 +11.5%$198,400 +5.2%
    2024$1,907 +15%$188,600 +5.5%
    2023$1,658 +15.5%$178,700 +19.4%
    2022$1,436 +29.2%$149,700 +14.9%
    2021$1,111 +9.3%$130,300 +21.4%
    2020$1,017 -4.1%$107,300 +7.4%
    2019$1,060 +14.4%$99,900 -1.4%
    2018$927 +2.8%$101,300 +9.6%
    2017$901 +0.6%$92,400 +1.8%
    2016$896 -6.6%$90,800 -3.9%
    2014$960 -1.4%$94,500 -1.6%
    2013$974 -3.7%$96,000 -5%
    2011$1,011 $101,100
    2010-- $101,100 +9.2%
    2007-- $92,600 +20.4%
    2005-- $76,900
    2004-- $76,900 +56.6%
    2001-- $49,100 +199.9%
    1999-- $16,370
    Find assessor info on the county website

    Neighborhood: North Franke Park

    Nearby schools

    GreatSchools rating
    Schools provided by the listing agent
    • Elementary: Franke Park
    • Middle: Northwood
    • High: North Side
    • District: Fort Wayne Community

    Source: IRMLS. This data may not be complete. We recommend contacting the local school district to confirm school assignments for this home.

    Get pre-qualified for a loan
    At Zillow Home Loans, we can pre-qualify you in as little as 5 minutes with no impact to your credit score.

    An equal housing lender. NMLS #10287.

    Sell for more on Zillow
    Get a Zillow Showcase℠ listing at no additional cost and you could sell for .
    $226,500
    2% more
    +$4,530
    With Zillow Showcase(estimated)
    $231,030