Skip main navigation
Closed
  • $860,751

    1130 Low Water Xing NW, Acworth, GA 30101

    4beds
    3,149sqft
    Single Family Residence
    Built in 2024
    0.68 Acres Lot
    $-- Zestimate®
    $273/sqft
    $-- Estimated rent

    Home value

    Not available

    Estimated sales range

    Not available

    Not available

    Zestimate® history
    Loading
    Loading...

    Owner options

    List your home for rent

    Find your next renter with Zillow Rental Manager. Plus, with online applications, you can quickly screen prospective tenants – for free.

    Learn more
    Refinance and save

    $5,409/mo

    Est. payment

    Refinancing to a lower rate could help reduce your monthly payments and save thousands over the life of the loan.

    See today's rates

    $5,409/mo

    Est. payment

    Explore your selling options

    Work with a Zillow partner agent

    Leverage their expertise and Zillow's premium Showcase listings to get your home seen by more buyers.

    Get started

    List with your own agent

    Get your home in front of millions of buyers by listing it on Zillow.

    Learn how to do it

    Sell it yourself

    Take full control of how buyers see your home on Zillow by listing For Sale by Owner (FSBO).

    List your home

    What's special

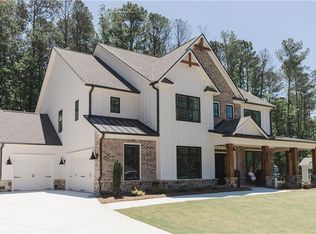
    MOVE - IN READY Choose your path to savings that are too good to pass up. Reach out to a member of our team for details on rates as Low as 4.75% and take advantage of our Save Your Way promotion and receive up to $20,000 to use towards Closing Costs, Design Options and/or Rate Buydown. Preferred lender, KFH Mortgage, must be used for promotion. Lot 2. The Grant BB floor plan by Kerley Family Homes. This amazing plan is ideal for those that love the open concept and desire a Owners on the Main. Double entry front doors in this small new community in Harrison High School District. This home features the Living Room/Study off the 2 Story Foyer with vaulted ceilings and lots of windows for natural light. Coffered ceilings and boxed trim details add to the beauty of the formal Dining Room a covered back porch that overlooks a level private backyard that is perfect for all outdoor activities. A gourmet kitchen with ample cabinetry ,quartz countertops, stainless vent hood as with stainless double ovens, gas cooktop, and large kitchen island. The Kitchen is open to the adjoining breakfast room and family room. The family room features inset lighting beams across the ceiling and a fireplace. A beautiful covered front porch, mud room off the 3-car garage, hardwood floors throughout the main floor, crown molding throughout 1st level. The primary has a trey ceiling with an adjoining bath suite with a huge shower. Three additional bedrooms on the second level with adjoining baths with a media room for entertaining. These 1/2 acre plus beautifuly landscaped lots come with irrigation systems. We also include with each home a Builder's Warranty and the installation of the in-wall Pestban system. Some pictures may be of a finished home with the same floor plan and not of this actual home. Model hours are Tuesday - Saturday: 11am-6pm & Sunday- Monday; 1pm-6pm.

    Zillow last checked:

    Listing updated:

    Listed by:

    Colleen Van Vliet 678-427-9042,

    KFH Realty

    Bought with:

    Tara T Miller, 354781

    Atlanta Communities

    Source: GAMLS,MLS#: 10263826MLS Logo

    Facts & features

    Interior

    Bedrooms & bathrooms
    • Bedrooms: 4
    • Bathrooms: 4
    • Full bathrooms: 3
    • 1/2 bathrooms: 1
    • Main level bathrooms: 1
    • Main level bedrooms: 1
    Rooms
    • Room types: Family Room, Media Room
    Heating
    • Central, Forced Air, Natural Gas, Zoned
    Cooling
    • Ceiling Fan(s), Central Air, Zoned
    Appliances
    • Included: Cooktop, Dishwasher, Disposal, Double Oven, Gas Water Heater, Microwave, Stainless Steel Appliance(s)
    • Laundry: Other
    Features
    • High Ceilings, Master On Main Level, Soaking Tub, Walk-In Closet(s)
    • Flooring: Hardwood, Tile
    • Basement: None
    • Attic: Pull Down Stairs
    • Number of fireplaces: 1
    • Fireplace features: Family Room, Gas Log, Gas Starter
    • Common walls with other units/homes: No Common Walls
    Interior area
    • Total structure area: 3,149
    • Total interior livable area: 3,149 sqft
    • Finished area above ground: 3,149
    • Finished area below ground: 0

    Property

    Parking
    • Parking features: Attached, Garage
    • Has attached garage: Yes
    Features
    • Levels: Two
    • Stories: 2
    Lot
    • Size: 0.68 Acres
    • Features: Level
    Details
    • Parcel number: 20026502420

    Construction

    Type & style
    • Home type: SingleFamily
    • Architectural style: Brick Front,Craftsman,Traditional
    • Property subtype: Single Family Residence
    Materials
    • Brick, Concrete, Stone
    • Foundation: Slab
    • Roof: Composition
    Condition
    • Under Construction
    • New construction: Yes
    • Year built: 2024
    Details
    • Warranty included: Yes

    Utilities & green energy

    • Sewer: Public Sewer
    • Water: Public
    • Utilities for property: Cable Available, Electricity Available, High Speed Internet, Natural Gas Available, Sewer Available, Underground Utilities, Water Available

    Community & HOA

    Community
    • Features: Sidewalks, Street Lights
    • Subdivision: Ford Landing
    HOA
    • Has HOA: Yes
    • Services included: Other
    Location
    • Region: Acworth

    Financial & listing details

    • Price per square foot: $273/sqft
    • Date on market: 3/8/2024
    • Cumulative days on market: 161 days
    • Listing agreement: Exclusive Right To Sell
    • Electric utility on property: Yes

    Price history

    DateEventPrice
    9/25/2024Sold$860,751-0.5%$273/sqft
    Source: GAMLS #10263826 Report a problem
    8/30/2024Pending sale$865,251$275/sqft
    Source: GAMLS #10263826 Report a problem
    8/12/2024Listed for sale$865,251$275/sqft
    Source: GAMLS #10263826 Report a problem
    8/1/2024Listing removed--
    Source: GAMLS #10263826 Report a problem
    7/8/2024Price change$865,251+0.2%$275/sqft
    Source: GAMLS #10263826 Report a problem
    4/15/2024Price change$863,169+2.7%$274/sqft
    Source: GAMLS #10263826 Report a problem
    3/8/2024Listed for sale$840,441$267/sqft
    Source: GAMLS #10263826 Report a problem

    Public tax history

    Tax history is unavailable.

    Neighborhood: 30101

    Nearby schools

    GreatSchools rating
    Schools provided by the listing agent
    • Elementary: Mary Ford
    • Middle: Durham
    • High: Harrison

    Source: GAMLS. This data may not be complete. We recommend contacting the local school district to confirm school assignments for this home.

    Get pre-qualified for a loan
    At Zillow Home Loans, we can pre-qualify you in as little as 5 minutes with no impact to your credit score.

    An equal housing lender. NMLS #10287.