Skip main navigation
Off market
  • $817,700

    1130 Marseille Ln, Woodbridge, VA 22191

    4beds
    3,756sqft
    Detached
    Built in 2000
    10,153 Square Feet Lot
    $817,700 Zestimate®
    $218/sqft
    $3,863 Estimated rent

    Home value

    $817,700

    $777,000 - $859,000

    $3,863/mo

    Zestimate® history
    Loading
    Loading...

    Owner options

    List your home for rent

    $3,863/mo

    Rent Zestimate®

    Find your next renter with Zillow Rental Manager. Plus, with online applications, you can quickly screen prospective tenants – for free.

    Learn more

    $3,863/mo

    Rent Zestimate®

    Refinance and save

    $5,102/mo

    Est. payment

    Refinancing to a lower rate could help reduce your monthly payments and save thousands over the life of the loan.

    See today's rates

    $5,102/mo

    Est. payment

    Explore your selling options

    Work with a Zillow partner agent

    Leverage their expertise and Zillow's premium Showcase listings to get your home seen by more buyers.

    Get started

    List with your own agent

    Get your home in front of millions of buyers by listing it on Zillow.

    Learn how to do it

    Sell it yourself

    Take full control of how buyers see your home on Zillow by listing For Sale by Owner (FSBO).

    List your home

    What's special

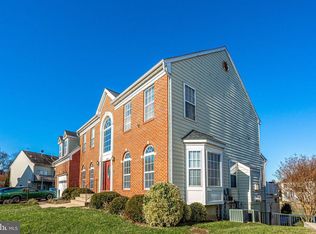
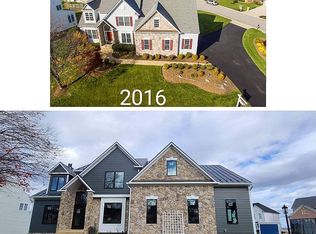
    Beautiful 4 bedroom, 3.5 bath home with one of a kind water views of the Potomac River from the large deck and many of the rooms! Nestled on a quiet cul-de-sac in desirable Featherstone Farms community bordering the Potomac/Occoquan Bay with water access this home has a charming front porch, bright open floor plan, new paint and hardwood floors, new carpet, 3 finished levels of living space, high ceilings, custom moldings, chic lighting, and an abundance of windows with scenic water views! A grand 2 story foyer welcomes you and ushers you to the formal living room with decorative columns, warm hardwood flooring and custom crown molding. Opposite the dining room also has wainscoting and a shimmering chandelier. A butler~s pantry introduces the gourmet kitchen with granite countertops, pristine white 42~ cabinetry, step-in pantry, and quality appliances including a French door refrigerator. A large center island with gas cooktop provides an additional working surface and bar-style seating, as recessed lights strike the perfect balance of ambience and illumination. The breakfast area and adjoining sunroom offer plenty of space for all occasions and harbors walls of windows and a French-style door opening to a multi-area deck with descending steps to a patio, fire pit, and lush yard~all with water views that are sure to enhance entertaining or simple relaxation! Back inside, the family room enjoys a gas fireplace serving as the focal point of the room, while a library, laundry/mudroom, and powder room complement the main level. Ascend the stairs to the upper landing with views of the foyer below and onward to the owner~s suite boasting a separate sitting room with a French door entry, two walk-in closets, and an en suite bath featuring a dual-sink vanity, sumptuous corner soaking tub, glass-enclosed shower. Down the hall, three additional bright and cheerful bedrooms each enjoy access to the beautifully appointed hall bath with a separate dual-sink vanity area. Continue to the uppermost level where you~ll find a spacious and versatile suite that is highlighted by a walk-in closet, additional full bath, and a window bench with water views~thus completing the comfort and luxury of this wonderful home. All this in a peaceful waterfront community offering water access, with community boat dock and beach available. Minutes to the VRE, I95, Route 1 and Veterans Park with community center, outdoor pool with waterslides and more!

    This property is off market, which means it's not currently listed for sale or rent on Zillow. This may be different from what's available on other websites or public sources.

    Facts & features

    Interior

    Bedrooms & bathrooms
    • Bedrooms: 4
    • Bathrooms: 4
    • Full bathrooms: 3
    • 1/2 bathrooms: 1
    Heating
    • Forced air, Gas
    Cooling
    • Central
    Appliances
    • Included: Dishwasher, Dryer, Microwave
    Features
    • Kitchen Island, Pantry, Recessed Lighting, Walk-In Closet(s), Crown Molding, Open Floorplan, Butlers Pantry, Wainscotting, Formal/Separate Dining Room, Master Bath(s), Breakfast Area, Upgraded Countertops, Kitchen - Table Space, Kitchen - Gourmet, Family Room Off Kitchen, Chair Railings
    • Flooring: Carpet, Hardwood
    • Windows: Window Treatments
    • Basement: Partially finished
    • Has fireplace: Yes
    Interior area
    • Total interior livable area: 3,756 sqft
    • Finished area below ground: 0

    Property

    Parking
    • Total spaces: 2
    • Parking features: Garage - Attached
    Features
    • Exterior features: Stone, Vinyl
    • Has view: Yes
    • View description: Water
    • Has water view: Yes
    • Water view: Water
    Lot
    • Size: 10,153 Square Feet
    Details
    • Parcel number: 8491041004
    • Special conditions: Standard

    Construction

    Type & style
    • Home type: SingleFamily
    • Architectural style: Colonial
    • Property subtype: Detached
    Materials
    • Foundation: Crawl/Raised
    • Roof: Other
    Condition
    • Year built: 2000

    Community & HOA

    HOA
    • Has HOA: Yes
    • HOA fee: $86 monthly
    Location
    • Region: Woodbridge

    Financial & listing details

    • Price per square foot: $218/sqft
    • Tax assessed value: $759,900
    • Annual tax amount: $7,451

    Price history

    DateEventPrice
    9/9/2019Sold$560,000-2.6%$149/sqft
    Source: Public Record Report a problem
    8/3/2019Pending sale$575,000$153/sqft
    Source: Keller Williams Realty Alliance Group Chantilly #VAPW468060 Report a problem
    6/4/2019Price change$575,000-4.2%$153/sqft
    Source: Keller Williams Realty Alliance Group Chantilly #VAPW468060 Report a problem
    5/16/2019Listed for sale$599,900+7.1%$160/sqft
    Source: Keller Williams Chantilly Ventures LLC #VAPW468060 Report a problem
    11/7/2017Listing removed$560,000$149/sqft
    Source: Samson Properties #1000030601 Report a problem
    10/6/2017Price change$560,000+1.8%$149/sqft
    Source: Samson Properties #PW10045479 Report a problem
    10/3/2017Listed for sale$550,000$146/sqft
    Source: Samson Properties #PW10045479 Report a problem
    9/21/2017Pending sale$550,000$146/sqft
    Source: Samson Properties #PW10045479 Report a problem
    9/16/2017Price change$550,000-8.3%$146/sqft
    Source: Samson Properties #PW10045479 Report a problem
    8/31/2017Listed for sale$600,000-11.2%$160/sqft
    Source: Samson Properties #PW10045479 Report a problem
    8/31/2016Listing removed$675,500$180/sqft
    Source: Fairfax Realty Inc. #PW9668307 Report a problem
    8/12/2016Listing removed$2,650-7%$1/sqft
    Source: Fairfax Realty Inc. #PW9651129 Report a problem
    5/26/2016Listed for sale$675,500-2.3%$180/sqft
    Source: Fairfax Realty Inc. #PW9668307 Report a problem
    11/11/2015Listing removed$2,850$1/sqft
    Source: Owner Report a problem
    11/5/2015Listing removed$691,500$184/sqft
    Source: Fairfax Realty Inc. #PW8681176 Report a problem
    10/23/2015Price change$691,500+0.6%$184/sqft
    Source: Fairfax Realty Inc. #PW8681176 Report a problem
    10/17/2015Listed for rent$2,850-1.4%$1/sqft
    Source: Fairfax Realty Inc. #PW8731089 Report a problem
    8/13/2015Price change$687,500-4.4%$183/sqft
    Source: Fairfax Realty Inc. #PW8681176 Report a problem
    7/1/2015Listed for sale$719,500-0.9%$192/sqft
    Source: Fairfax Realty Inc. #PW8681176 Report a problem
    12/1/2014Listing removed$2,890$1/sqft
    Source: Fairfax Realty Inc. #PW8456572 Report a problem
    11/13/2014Listed for rent$2,890$1/sqft
    Source: Fairfax Realty Inc. #PW8456572 Report a problem
    11/1/2014Listing removed$725,750$193/sqft
    Source: Fairfax Realty,Inc. #PW8365345 Report a problem
    9/8/2014Price change$725,750+0.2%$193/sqft
    Source: Fairfax Realty,Inc. #PW8365345 Report a problem
    6/2/2014Listed for sale$724,450+66.5%$193/sqft
    Source: Fairfax Realty Inc. #PW8365345 Report a problem
    1/27/2003Sold$435,000+14.9%$116/sqft
    Source: Public Record Report a problem
    6/6/2000Sold$378,500+345.3%$101/sqft
    Source: Public Record Report a problem
    12/3/1999Sold$85,000$23/sqft
    Source: Public Record Report a problem

    Public tax history

    YearProperty taxesTax assessment
    2025$7,451 +2.5%$759,900 +4%
    2024$7,268 -0.8%$730,800 +3.8%
    2023$7,326 -3.5%$704,100 +4.3%
    2022$7,589 +8.2%$674,900 +17.1%
    2021$7,012 +10.7%$576,400 +11.8%
    2020$6,334 +130.4%$515,500 +13.2%
    2019$2,749 -50.7%$455,400 -1.5%
    2018$5,582 -11.9%$462,300 +3.5%
    2017$6,333 $446,700 -14.2%
    2016$6,333 +34%$520,800 +19.3%
    2015$4,724 $436,600 +15.5%
    2014$4,724 $378,000 -0.7%
    2013-- $380,800 -0.3%
    2012-- $382,000 -0.6%
    2010-- $384,200 -8.1%
    2009-- $418,200 -20.2%
    2008-- $524,200 -15.8%
    2007-- $622,700 -2.4%
    2006-- $637,800 +17.8%
    2005-- $541,500 +22%
    2004-- $443,800 -3.4%
    2003-- $459,600 +16.9%
    2002-- $393,100 +15.7%
    2001-- $339,900
    Find assessor info on the county website

    Neighborhood: Featherstone

    Nearby schools

    GreatSchools rating
    Schools provided by the listing agent
    • Elementary: POTOMAC VIEW
    • Middle: RIPPON
    • High: FREEDOM
    • District: PRINCE WILLIAM COUNTY PUBLIC SCHOOLS

    Source: The MLS. This data may not be complete. We recommend contacting the local school district to confirm school assignments for this home.

    Get a cash offer in 3 minutes
    Find out how much your home could sell for in as little as 3 minutes with a no-obligation cash offer.
    Estimated market value
    $817,700
    Get a cash offer in 3 minutes
    Find out how much your home could sell for in as little as 3 minutes with a no-obligation cash offer.
    Estimated market value
    $817,700