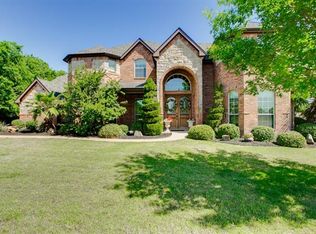
Welcome to this stunning 4-bedroom home, thoughtfully designed for comfort and luxury. All four spacious bedrooms are conveniently located on the main floor, with each secondary bedroom featuring its own private bathroom and walk-in closet—perfect for privacy and convenience. The home also offers a large office, ideal for working from home, along with formal living and dining areas to host guests in style. The heart of the home lies in the open-concept family room, which flows seamlessly into the kitchen and a second dining area, creating an inviting space for everyday living and entertaining. Situated on a generous corner lot, this property offers ample outdoor space for relaxation and play. Upstairs, you'll find a versatile second living area or game room, perfect for family activities and relaxation. For movie lovers, a dedicated theater room awaits, complete with theater lighting and wet bar to enjoy your favorite films in style. This exceptional home combines functionality, elegance, and modern amenities, making it the perfect place for your next chapter.
Sold
Price Unknown
1130 Mason Ln, Waxahachie, TX 75167
4beds
4,023sqft
Single Family Residence
Built in 2005
0.67 Acres Lot
$596,300 Zestimate®
$--/sqft
$4,193 Estimated rent
Home value
$596,300
$549,000 - $650,000
$4,193/mo
Zestimate® history
Owner options
List your home for rent
$4,193/mo
Rent Zestimate®
Find your next renter with Zillow Rental Manager. Plus, with online applications, you can quickly screen prospective tenants – for free.
$4,193/mo
Rent Zestimate®
Refinance and save
Refinancing to a lower rate could help reduce your monthly payments and save thousands over the life of the loan.
Explore your selling options
Work with a Zillow partner agent
Leverage their expertise and Zillow's premium Showcase listings to get your home seen by more buyers.
Get startedList with your own agent
Get your home in front of millions of buyers by listing it on Zillow.
Learn how to do itSell it yourself
Take full control of how buyers see your home on Zillow by listing For Sale by Owner (FSBO).
List your homeWhat's special
Large officeSpacious bedroomsDedicated theater roomWet barPrivate bathroomGenerous corner lotWalk-in closet
Zillow last checked:
Listing updated:
Listed by:
Teresa Rouse Taylor 0546598 972-836-9295,
JPAR Dallas 972-836-9295
Bought with:
Julio Hernandez
PURE REAL ESTATE
Source: NTREIS,MLS#: 20893352
Facts & features
Interior
Bedrooms & bathrooms
- Bedrooms: 4
- Bathrooms: 5
- Full bathrooms: 3
- 1/2 bathrooms: 2
Primary bedroom
- Features: Ceiling Fan(s), Double Vanity, En Suite Bathroom, Garden Tub/Roman Tub, Sitting Area in Primary, Separate Shower, Walk-In Closet(s)
- Level: First
- Dimensions: 15 x 22
Bedroom
- Features: Ceiling Fan(s), En Suite Bathroom, Split Bedrooms, Walk-In Closet(s)
- Level: First
- Dimensions: 10 x 15
Bedroom
- Features: Ceiling Fan(s), En Suite Bathroom, Split Bedrooms, Walk-In Closet(s)
- Level: First
- Dimensions: 11 x 16
Bedroom
- Features: Ceiling Fan(s), En Suite Bathroom, Split Bedrooms, Walk-In Closet(s)
- Level: First
- Dimensions: 15 x 12
Breakfast room nook
- Level: First
- Dimensions: 12 x 9
Dining room
- Level: First
- Dimensions: 11 x 13
Game room
- Features: Ceiling Fan(s)
- Level: Second
- Dimensions: 20 x 18
Kitchen
- Features: Breakfast Bar, Built-in Features, Granite Counters, Kitchen Island, Pantry, Walk-In Pantry
- Level: First
- Dimensions: 12 x 13
Laundry
- Features: Built-in Features
- Level: First
- Dimensions: 8 x 6
Living room
- Level: First
- Dimensions: 15 x 13
Living room
- Level: First
- Dimensions: 11 x 13
Media room
- Features: Built-in Features
- Level: Second
- Dimensions: 12 x 15
Office
- Features: Built-in Features, Ceiling Fan(s)
- Level: First
- Dimensions: 10 x 14
Heating
- Central
Cooling
- Central Air, Ceiling Fan(s)
Appliances
- Included: Double Oven, Dishwasher, Disposal, Microwave
- Laundry: In Kitchen
Features
- Wet Bar, Built-in Features, Chandelier, Dry Bar, Decorative/Designer Lighting Fixtures, Double Vanity, Eat-in Kitchen, Granite Counters, High Speed Internet, Kitchen Island, Multiple Master Suites, Open Floorplan, Pantry, Cable TV, Walk-In Closet(s)
- Flooring: Carpet, Ceramic Tile
- Has basement: No
- Number of fireplaces: 1
- Fireplace features: Decorative, Great Room, Masonry, Wood Burning
Interior area
- Total interior livable area: 4,023 sqft
Property
Parking
- Total spaces: 2
- Parking features: Additional Parking, Concrete, Driveway, Garage, Garage Door Opener
- Attached garage spaces: 2
- Has uncovered spaces: Yes
Features
- Levels: Two
- Stories: 2
- Patio & porch: Covered
- Exterior features: Rain Gutters
- Pool features: None
- Fencing: Privacy
Lot
- Size: 0.67 Acres
- Features: Back Yard, Corner Lot, Lawn, Landscaped, Many Trees
Details
- Additional structures: Shed(s)
- Parcel number: 140694
Construction
Type & style
- Home type: SingleFamily
- Architectural style: Traditional,Detached
- Property subtype: Single Family Residence
- Attached to another structure: Yes
Materials
- Brick
- Foundation: Slab
- Roof: Composition
Condition
- Year built: 2005
Utilities & green energy
- Sewer: Septic Tank
- Water: Public
- Utilities for property: Septic Available, Water Available, Cable Available
Community & HOA
Community
- Subdivision: La Vista Estates Ph 3
HOA
- Has HOA: No
Location
- Region: Waxahachie
Financial & listing details
- Tax assessed value: $523,899
- Annual tax amount: $6,210
- Date on market: 4/4/2025
- Cumulative days on market: 3 days
- Listing terms: Cash,Conventional,FHA,VA Loan
Price history
| Date | Event | Price |
|---|---|---|
| 5/16/2025 | Sold | -- |
Source: NTREIS #20893352 Report a problem | ||
| 4/12/2025 | Pending sale | $585,000$145/sqft |
Source: NTREIS #20893352 Report a problem | ||
| 4/7/2025 | Contingent | $585,000$145/sqft |
Source: NTREIS #20893352 Report a problem | ||
| 4/4/2025 | Listed for sale | $585,000-10%$145/sqft |
Source: NTREIS #20893352 Report a problem | ||
| 11/5/2024 | Listing removed | $650,000$162/sqft |
Source: NTREIS #20730006 Report a problem | ||
| 10/7/2024 | Price change | $650,000-3.7%$162/sqft |
Source: NTREIS #20730006 Report a problem | ||
| 9/17/2024 | Listed for sale | $675,000$168/sqft |
Source: NTREIS #20730006 Report a problem | ||
Public tax history
| Year | Property taxes | Tax assessment |
|---|---|---|
| 2025 | $5,252 +3.9% | $507,826 +10% |
| 2024 | $5,056 +12.9% | $461,660 +10% |
| 2023 | $4,477 -15.9% | $419,691 +10% |
| 2022 | $5,321 | $381,537 +10% |
| 2021 | -- | $346,852 +10% |
| 2020 | -- | $315,320 -8.9% |
| 2019 | -- | $346,110 +6.6% |
| 2018 | -- | $324,820 +4.3% |
| 2017 | -- | $311,390 +26.2% |
| 2016 | -- | $246,820 -0.4% |
| 2015 | -- | $247,850 +8.8% |
| 2014 | -- | $227,770 +1.2% |
| 2013 | -- | $225,110 -0.5% |
| 2012 | -- | $226,350 -0.9% |
| 2011 | -- | $228,420 +0.2% |
| 2010 | -- | $227,920 -2% |
| 2009 | -- | $232,500 -1.2% |
| 2008 | -- | $235,270 -3.4% |
| 2007 | -- | $243,520 +162.2% |
| 2006 | -- | $92,870 |
Find assessor info on the county website
Neighborhood: 75167
Nearby homes
- $448,8004 bd-- ba2k sqft1140 Mason Ln, Waxahachie, TX 75167Off Market
- $717,0005 bd4 ba4.4k sqft8821 Mary Dr, Waxahachie, TX 75167Off Market
- $496,2005 bd3 ba2.1k sqft8810 Mary Dr, Waxahachie, TX 75167Off Market
- $652,6004 bd2 ba2.9k sqft8641 Mary Ct, Waxahachie, TX 75167Off Market
- $455,6864 bd-- ba1.6k sqft1150 Mason Ln, Waxahachie, TX 75167Off Market
- $582,1006 bd4 ba4.7k sqft8820 Mary Dr, Waxahachie, TX 75167Off Market
- $494,0004 bd3 ba1.8k sqft8830 Mary Dr, Waxahachie, TX 75167Off Market
- $526,6004 bd3 ba2.8k sqft1360 Meghann Ln, Waxahachie, TX 75167Off Market
Nearby schools
GreatSchools rating
- 9/10Dolores McClatchey Elementary SchoolGrades: K-5Distance: 2.3 mi
- 9/10Walnut Grove Middle SchoolGrades: 6-8Distance: 3.4 mi
- 7/10Midlothian Heritage High SchoolGrades: 9-12Distance: 3.6 mi
Schools provided by the listing agent
- Elementary: Dolores McClatchey
- Middle: Walnut Grove
- High: Heritage
- District: Midlothian ISD
Source: NTREIS. This data may not be complete. We recommend contacting the local school district to confirm school assignments for this home.
Get a cash offer in 3 minutes
Find out how much your home could sell for in as little as 3 minutes with a no-obligation cash offer.
Estimated market value
$596,300
Get a cash offer in 3 minutes
Find out how much your home could sell for in as little as 3 minutes with a no-obligation cash offer.
Estimated market value
$596,300
- Texas
- Ellis County
- Waxahachie
- 75167
- 1130 Mason Ln
Nearby cities
Nearby neighborhoods
Nearby zip codes
Other Waxahachie Topics
