Skip main navigation
Sold for $440,000
  • $440,000

    1130 McKinley Avenue, Fort Lupton, CO 80621

    4beds
    1,806sqft
    Single Family Residence
    Built in 1969
    9,618 Square Feet Lot
    $446,800 Zestimate®
    $244/sqft
    $2,483 Estimated rent

    Home value

    $446,800

    $424,000 - $469,000

    $2,483/mo

    Zestimate® history
    Loading
    Loading...

    Owner options

    List your home for rent

    $2,483/mo

    Rent Zestimate®

    Find your next renter with Zillow Rental Manager. Plus, with online applications, you can quickly screen prospective tenants – for free.

    Learn more

    $2,483/mo

    Rent Zestimate®

    Refinance and save

    $2,557/mo

    Est. payment

    Refinancing to a lower rate could help reduce your monthly payments and save thousands over the life of the loan.

    See today's rates

    $2,557/mo

    Est. payment

    Explore your selling options

    Work with a Zillow partner agent

    Leverage their expertise and Zillow's premium Showcase listings to get your home seen by more buyers.

    Get started

    List with your own agent

    Get your home in front of millions of buyers by listing it on Zillow.

    Learn how to do it

    Sell it yourself

    Take full control of how buyers see your home on Zillow by listing For Sale by Owner (FSBO).

    List your home

    What's special

    Rv storageFire pitShared bathroomNew roofExterior paintNew stainless steel appliancesPatio furniture
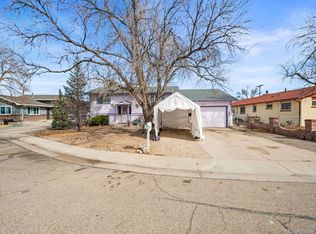
    BACK ON THE MARKET! Buyer financing fell through week of closing. Welcome home to this absolutely charming 4-bed, 2-bath tri-level home in Fort Lupton, Colorado situated on a large 0.22 acre lot in a quiet cul-de-sac! Fall in love with its beautiful kitchen, including all new stainless steel appliances and butcher block countertops. The main level living room is bright and spacious with vaulted ceiling and durable hardwood floors. Upstairs you'll find the primary bedroom with attached shared bathroom, along with the 2nd and 3rd bedrooms. Before heading down to the lower level, check out the oversized handcrafted barndoor and gate; not just for design but for functionality and separation between levels. Downstairs you have space to spread out with a 2nd living room den, 4th bedroom, 3/4 bath and laundry (with included washer and dryer!). Outside in the backyard you have a large concrete patio ready for all your outdoor living and entertainment needs. Plenty of room for your patio furniture, grilling, and has the perfect set up for your own fire pit. The backyard has plenty of space to start your own garden this summer, and has a handy shed for storage of all your yard tools too. Attached 2-car garage has shelving for storage and a rear door for access to the unfenced portion of the backyard (this area is ideal for additional parking or RV storage -check out the drone photos!). Even better, this home has a new roof and exterior paint as of Fall 2023! Come check out it out for yourself!

    Zillow last checked:

    Listing updated:

    Listed by:

    Michelle Malone 720-771-1718 michelle@teaterrealty.com,

    Teater Realty Company,

    Jody Malone 303-908-1900,

    Teater Realty Company

    Bought with:

    Hector Flores, 100081231

    Megastar Realty

    Source: REcolorado as distributed by MLS GRID,MLS#: 1863978MLS Logo

    Facts & features

    Interior

    Bedrooms & bathrooms
    • Bedrooms: 4
    • Bathrooms: 2
    • Full bathrooms: 1
    • 3/4 bathrooms: 1
    Primary bedroom
    • Level: Upper
    Bedroom
    • Level: Lower
    Bedroom
    • Level: Upper
    Bedroom
    • Level: Upper
    Bathroom
    • Level: Upper
    Bathroom
    • Level: Lower
    Kitchen
    • Level: Main
    Laundry
    • Level: Lower
    Living room
    • Level: Main
    Living room
    • Level: Lower
    Heating
    • Forced Air
    Cooling
    • Has cooling: Yes
    Appliances
    • Included: Cooktop, Dishwasher, Disposal, Dryer, Oven, Refrigerator, Washer
    Features
    • Butcher Counters, Ceiling Fan(s), Vaulted Ceiling(s)
    • Flooring: Carpet, Wood
    • Basement: Finished
    Interior area
    • Total structure area: 1,806
    • Total interior livable area: 1,806 sqft
    • Finished area above ground: 1,806
    • Finished area below ground: 0

    Property

    Parking
    • Total spaces: 2
    • Parking features: Garage - Attached
    • Attached garage spaces: 2
    Features
    • Levels: Tri-Level
    Lot
    • Size: 9,618 sqft
    Details
    • Parcel number: R5275686
    • Special conditions: Standard

    Construction

    Type & style
    • Home type: SingleFamily
    • Property subtype: Single Family Residence
    Materials
    • Frame
    • Roof: Composition
    Condition
    • Year built: 1969

    Utilities & green energy

    • Sewer: Public Sewer

    Community & neighborhood

    Location
    • Region: Fort Lupton
    • Subdivision: Janseen & Young

    Other

    Other facts
    • Listing terms: Cash,Conventional,FHA
    • Ownership: Individual

    Price history

    DateEventPrice
    7/3/2024Sold$440,000+1.1%$244/sqft
    Source: REcolorado as distributed by MLS GRID #1863978 Report a problem
    6/10/2024Pending sale$435,000$241/sqft
    Source: REcolorado as distributed by MLS GRID #1863978 Report a problem
    6/7/2024Price change$435,000+2.4%$241/sqft
    Source: REcolorado as distributed by MLS GRID #1863978 Report a problem
    5/6/2024Pending sale$425,000$235/sqft
    Source: REcolorado as distributed by MLS GRID #1863978 Report a problem
    5/2/2024Listed for sale$425,000+112.5%$235/sqft
    Source: REcolorado as distributed by MLS GRID #1863978 Report a problem
    8/27/2015Sold$200,000$111/sqft
    Source: IRES as distributed by MLS GRID #770002 Report a problem
    7/21/2015Listed for sale$200,000+21.3%$111/sqft
    Source: Windermere Fort Collins #770002 Report a problem
    11/2/2006Sold$164,900+37.4%$91/sqft
    Source: Public Record Report a problem
    4/30/1998Sold$120,000$66/sqft
    Source: Public Record Report a problem

    Public tax history

    YearProperty taxesTax assessment
    2025$2,327 +12.9%$26,130 -5.8%
    2024$2,061 -0.4%$27,740 -7.6%
    2023$2,069 -12.5%$30,020 +31.1%
    2022$2,363 +29.4%$22,900 -2.8%
    2021$1,827 $23,560 +15.2%
    2020$1,827 +35.3%$20,450
    2019$1,350 -25.7%$20,450 +35%
    2018$1,818 +34.6%$15,150
    2017$1,350 -4.5%$15,150 +20.6%
    2016$1,414 +38.8%$12,560
    2015$1,019 +33.9%$12,560 +42.9%
    2014$761 $8,790
    2013-- $8,790 +0.5%
    2012-- $8,750
    2011-- $8,750 -3.5%
    2010-- $9,070
    2009-- $9,070 -30.9%
    2008-- $13,120
    2007-- $13,120 -6.8%
    2006-- $14,070
    2005-- $14,070 +3.7%
    2004-- $13,570 -1%
    2003-- $13,710 -3.1%
    2002-- $14,150 +22%
    2001-- $11,600

    Find assessor info on the county website

    Neighborhood: 80621

    Nearby schools

    GreatSchools rating
    Schools provided by the listing agent
    • Elementary: Butler
    • Middle: Fort Lupton
    • High: Fort Lupton
    • District: Weld County RE-8

    Source: REcolorado as distributed by MLS GRID. This data may not be complete. We recommend contacting the local school district to confirm school assignments for this home.

    Get a cash offer in 3 minutes
    Find out how much your home could sell for in as little as 3 minutes with a no-obligation cash offer.
    Estimated market value
    $446,800
    Get a cash offer in 3 minutes
    Find out how much your home could sell for in as little as 3 minutes with a no-obligation cash offer.
    Estimated market value
    $446,800