Skip main navigation
For sale
  • $299,500

    1130 Mozart Rd, Wheeling, WV 26003

    3beds
    1,802sqft
    : 
    Loading
    Get pre-qualified
    Single Family Residence
    Built in 1942
    1.85 Acres Lot
    $-- Zestimate®
    $166/sqft
    $-- HOA

    What's special

    Classic cape cod charmPeaceful private settingSerene settingUpdated hvac systemDurable metal roofWarmth and character throughoutSecond-floor storage area
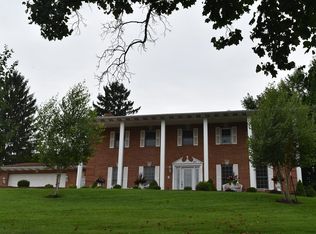
    Welcome home to this charming 3-bedroom, 1.5-bath Cape Cod nestled on 1.85 beautiful acres. Set back from the road, this property offers a peaceful, private setting while still providing convenient access to nearby amenities. Inside, you'll find a comfortable layout with plenty of space for everyday living. Whether you're relaxing or entertaining guests, this home offers warmth and character throughout. Enjoy the confidence of major updates, including a durable metal roof and an updated HVAC system, providing comfort and peace of mind for years to come. Outside, the expansive 1.85-acre lot provides endless possibilities for gardening, recreation, outdoor entertaining, or simply enjoying the tranquility of your own private retreat. A large detached shed with a roll-up door offers excellent space for equipment, hobbies, or a workshop, while the second-floor storage area provides even more room to keep seasonal items and tools organized. If you're looking for a home that combines classic Cape Cod charm, modern updates, abundant storage, and a serene setting, this property is one you won't want to miss. Schedule your private showing today!
    12 hours
    |
    533
    |
    46
    |

    Zillow last checked:

    Listing updated:

    Listed by:

    THOMAS RAY 724-554-2754,

    KELLER WILLIAMS REALTY ADVANTAGE

    Source: NCWV REIN,MLS#: 10166020MLS Logo

      Facts & features

      Interior

      Bedrooms & bathrooms
      • Bedrooms: 3
      • Bathrooms: 2
      • Full bathrooms: 1
      • 1/2 bathrooms: 1
      Basement
      • Level: Basement
      Heating
      • Forced Air, Natural Gas
      Cooling
      • Central Air
      Appliances
      • Included: Dishwasher, Dryer, Range, Refrigerator, Washer
      • Laundry: Washer Hookup
      Features
      • High Speed Internet
      • Flooring: Tile, Vinyl, Carpet, Wood
      • Windows: Window Treatments
      • Basement: Unfinished
      • Attic: Scuttle
      • Number of fireplaces: 1
      • Fireplace features: Other
      Interior area
      • Total structure area: 2,802
      • Total interior livable area: 1,802 sqft
      • Finished area above ground: 1,802
      • Finished area below ground: 0

      Property

      Parking
      • Total spaces: 1
      • Parking features: Garage Door Opener, Off Street
      • Attached garage spaces: 1
      Features
      • Levels: 2
      • Stories: 2
      • Patio & porch: Deck, Porch
      • Fencing: Partial
      • Has view: Yes
      • View description: Mountain(s)
      • Waterfront features: None
      Lot
      • Size: 1.85 Acres
      • Dimensions: 1.85 Acres
      • Features: Rolling Slope
      Details
      • Parcel number: 25130001001500000000

      Construction

      Type & style
      • Home type: SingleFamily
      • Architectural style: Cape Cod
      • Property subtype: Single Family Residence
      Materials
      • Brick
      • Foundation: Block
      • Roof: Metal
      Condition
      • Year built: 1942

      Utilities & green energy

      • Electric: 100 Amp Service
      • Sewer: Septic Tank
      • Water: Well

      Community & HOA

      Community
      • Features: Park, Playground
      HOA
      • Has HOA: No
      Location
      • Region: Wheeling

      Financial & listing details

      • Price per square foot: $166/sqft
      • Annual tax amount: $313
      • Date on market: 7/22/2026
      • Electric utility on property: Yes

        Estimated market value

        Not available

        Estimated sales range

        Not available

        Not available

        Price history

        DateEventPrice
        7/22/2026Listed for sale$299,500$166/sqft
        Source: NCWV REIN #10166020 Report a problem

        Public tax history

        Tax history is unavailable.

        Monthly payment

        Est. payment

        Payment breakdown

        Explore the cost of this home by adjusting the details. Changes won't be saved.
        All calculations are estimates and provided by Zillow, Inc. for informational purposes only. Actual amounts may vary.
        HOA fees may include property taxes on listings classified as Co-Ops. Contact the listing agent and/or owner for fee details.
        Mortgage interest rates are dependent on a number of factors, including credit score, down payment, and repayment length. Interest rate data provided by Zillow Group Marketplace, Inc. as of 1/1/1970 from various mortgage lenders with which we have lead or other similar arrangements; the Estimated Payment is an average of those rates.
        See how much you could borrow to make a competitive offer.

        Climate risks

        Neighborhood: 26003

        Getting around

        9 / 100
        Car-Dependent
        3 / 100
        Somewhat Bikeable

        Nearby schools

        GreatSchools rating
        Schools provided by the listing agent
        • Elementary: Hilltop Elementary
        • Middle: Sherrard Middle
        • High: John Marshall High
        • District: Marshall

        Source: NCWV REIN. This data may not be complete. We recommend contacting the local school district to confirm school assignments for this home.

        A local agent can set up tours, give advice and negotiate with sellers.

        A local lender can help you make sure your offer is ready when you are.

        Browse local experts

        Similar homes