Skip main navigation
Sold for $830,000
  • Listed by: THE WHITING CO REALTORS, INC. • DaNette Miccolis • Contact: 626-966-7547
    Bought with: Partners Real Estate Group
    $830,000

    1130 N 13th Ave, Upland, CA 91786

    4beds
    1,392sqft
    Single Family Residence
    Built in 1964
    9,880 Square Feet Lot
    $821,600 Zestimate®
    $596/sqft
    $3,764 Estimated rent

    Home value

    $821,600

    $748,000 - $904,000

    $3,764/mo

    Zestimate® history
    Loading
    Loading...

    Owner options

    List your home for rent

    $3,764/mo

    Rent Zestimate®

    Find your next renter with Zillow Rental Manager. Plus, with online applications, you can quickly screen prospective tenants – for free.

    Learn more

    $3,764/mo

    Rent Zestimate®

    Refinance and save

    $5,323/mo

    Est. payment

    Refinancing to a lower rate could help reduce your monthly payments and save thousands over the life of the loan.

    See today's rates

    $5,323/mo

    Est. payment

    Explore your selling options

    Work with a Zillow partner agent

    Leverage their expertise and Zillow's premium Showcase listings to get your home seen by more buyers.

    Get started

    List with your own agent

    Get your home in front of millions of buyers by listing it on Zillow.

    Learn how to do it

    Sell it yourself

    Take full control of how buyers see your home on Zillow by listing For Sale by Owner (FSBO).

    List your home

    What's special

    Window overlooking backyardIn ground poolSingle storyWrought iron gatesExterior updated and paintedNewer roofGranite countertops
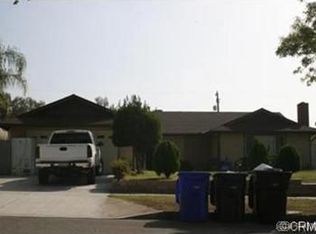
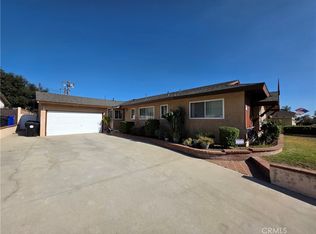
    Single Story 4 bedroom 2 bath Pool home! Living room with brick fireplace. Bright dining room with French doors. Kitchen updated with new cabinets, granite countertops, pantry, lots of storage, window overlooking backyard and exterior door. An entertainers backyard has covered patio, in ground pool, sun deck, grass area, and storage shed. 9880 sq/ft level lot provides Plenty of room to add an AUD or Jr. AUD if desired. RV or other recreational parking behind gate. Upgrades include newer roof, updated kitchen and baths, duel pane windows, French and sliding doors, exterior updated and painted, newer concrete driveway and wrought iron gates. Centrally located with easy access to 210 & 10 freeways. Home is walking distance to Foothill Knolls STEM Academy of Innovation, San Antonio Regional Hospital, medical offices, parks, shopping, dining and transportation.

    Zillow last checked:

    Listing updated:

    Listed by:

    DaNette Miccolis DRE #00988877 951-640-4646,

    THE WHITING CO REALTORS, INC.

    Bought with:

    Corie Isbell, DRE #02078170

    Partners Real Estate Group

    Cameron Johnson, DRE #02210132

    Partners Real Estate Group

    Source: CRMLS,MLS#: CV24159242MLS LogoOriginating MLS: California Regional MLS

    Facts & features

    Interior

    Bedrooms & bathrooms
    • Bedrooms: 4
    • Bathrooms: 2
    • Full bathrooms: 2
    • Main level bathrooms: 2
    • Main level bedrooms: 4
    Rooms
    • Room types: Bedroom, Dining Room
    Bedroom
    • Features: All Bedrooms Down
    Bathroom
    • Features: Bathtub, Separate Shower, Tub Shower
    Kitchen
    • Features: Granite Counters, Remodeled, Updated Kitchen
    Heating
    • Central, Fireplace(s)
    Cooling
    • Central Air
    Appliances
    • Included: Dishwasher, Disposal, Gas Range, Microwave
    • Laundry: In Garage
    Features
    • Separate/Formal Dining Room, Granite Counters, Open Floorplan, All Bedrooms Down
    • Flooring: Carpet, Vinyl
    • Doors: Double Door Entry
    • Windows: Double Pane Windows
    • Has fireplace: Yes
    • Fireplace features: Gas Starter, Living Room, Wood Burning
    • Common walls with other units/homes: No Common Walls
    Interior area
    • Total interior livable area: 1,392 sqft

    Property

    Parking
    • Total spaces: 5
    • Parking features: Concrete, Driveway, Garage, Garage Door Opener, RV Access/Parking
    • Attached garage spaces: 2
    • Uncovered spaces: 3
    Features
    • Levels: One
    • Stories: 1
    • Entry location: Ground
    • Patio & porch: Concrete, Covered, Front Porch
    • Exterior features: Awning(s)
    • Has private pool: Yes
    • Pool features: Diving Board, Gunite, In Ground, Private
    • Spa features: None
    • Fencing: Block,Wrought Iron
    • Has view: Yes
    • View description: Mountain(s), Neighborhood
    Lot
    • Size: 9,880 Square Feet
    • Dimensions: 65 x 152
    • Features: Back Yard, Front Yard, Lawn, Landscaped, Level, Yard
    Details
    • Additional structures: Shed(s)
    • Parcel number: 1045481120000
    • Special conditions: Standard

    Construction

    Type & style
    • Home type: SingleFamily
    • Architectural style: Traditional
    • Property subtype: Single Family Residence
    Materials
    • Stucco
    • Foundation: Slab
    • Roof: Composition
    Condition
    • Updated/Remodeled
    • New construction: No
    • Year built: 1964

    Utilities & green energy

    • Electric: Standard
    • Sewer: Public Sewer
    • Water: Public
    • Utilities for property: Cable Available, Electricity Connected, Natural Gas Connected, Phone Available, Sewer Connected, Water Connected

    Community & HOA

    Community
    • Features: Street Lights, Sidewalks
    • Security: Security System
    Location
    • Region: Upland

    Financial & listing details

    • Price per square foot: $596/sqft
    • Tax assessed value: $227,417
    • Annual tax amount: $2,571
    • Date on market: 8/2/2024
    • Cumulative days on market: 195 days
    • Listing terms: Submit
    • Road surface type: Paved

    Price history

    DateEventPrice
    2/27/2026Sold$830,000-1.2%$596/sqft
    Source: CRMLS #CV24159242 Report a problem
    2/13/2026Pending sale$840,000$603/sqft
    Source: CRMLS #CV24159242 Report a problem
    7/12/2025Price change$840,000-2.3%$603/sqft
    Source: CRMLS #CV24159242 Report a problem
    4/29/2025Price change$860,000-2.3%$618/sqft
    Source: CRMLS #CV24159242 Report a problem
    8/3/2024Listed for sale$880,000$632/sqft
    Source: CRMLS #CV24159242 Report a problem

    Public tax history

    YearProperty taxesTax assessment
    2025$2,571 +3.3%$227,417 +2%
    2024$2,489 +1.6%$222,958 +2%
    2023$2,449 +2.3%$218,587 +2%
    2022$2,394 +0.3%$214,301 +2%
    2021$2,387 +2.8%$210,099 +1%
    2020$2,321 +0.4%$207,944 +2%
    2019$2,313 +2.5%$203,867 +2%
    2018$2,257 +3%$199,870 +2%
    2017$2,191 $195,951 +2%
    2016$2,191 +9.3%$192,109 +1.5%
    2015$2,005 +2.4%$189,223 +2%
    2014$1,958 $185,516 +0.5%
    2013-- $184,677 +2%
    2012-- $181,055 +2%
    2011-- $177,505 +0.8%
    2010-- $176,178 -0.2%
    2009-- $176,596 +2%
    2008-- $173,134 +2%
    2007-- $169,739 +2%
    2006-- $166,410 +2%
    2005-- $163,147 +2%
    2004-- $159,948 +10.3%
    2003-- $145,041 +2%
    2002-- $142,197 +2%
    2001-- $139,409 +2%
    2000-- $136,676
    Find assessor info on the county website

    Neighborhood: 91786

    Nearby schools

    GreatSchools rating
    Get a cash offer in 3 minutes
    Find out how much your home could sell for in as little as 3 minutes with a no-obligation cash offer.
    Estimated market value
    $821,600
    Get a cash offer in 3 minutes
    Find out how much your home could sell for in as little as 3 minutes with a no-obligation cash offer.
    Estimated market value
    $821,600