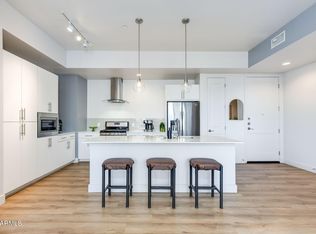
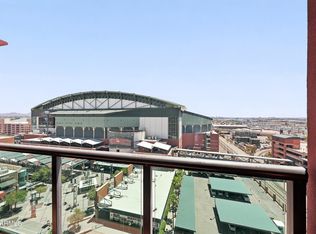
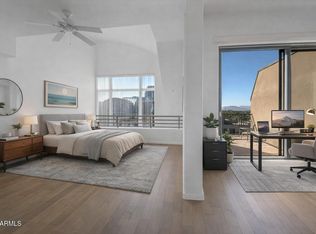
Welcome to one of the most luxurious Urban lofts in downtown Phoenix! Spectacular views of the city lights and beautiful mountains. Soaring windows & high ceilings enhance this beautiful top floor end unit with only one shared wall. Hip-Modern Architecture which offers superb materials, light-filled spaces & an eco-sensitive bldg. Contemporary interiors w/sleek-style kitchen, stainless steel appliances, and superb detailing. Located in the heart of Downtown-modern, next to Hance Park & the Arts District. Just a short walk from some of the best dining, restaurants and museums in town. Take advantage of this unique opportunity to be a part of the ultimate urban experience. Come see it to believe it!
Pre-foreclosure
Est. $424,500
1130 N 2nd St #401, Phoenix, AZ 85004
2beds
2baths
1,028sqft
Condo
Built in 2017
-- sqft lot
$424,500 Zestimate®
$413/sqft
$400/mo HOA
Overview
- 18 days
- 44
- 3
Facts & features
Interior
Bedrooms & bathrooms
- Bedrooms: 2
- Bathrooms: 2
Heating
- Other, Electric
Cooling
- Other
Appliances
- Included: Dishwasher, Dryer, Microwave, Range / Oven, Refrigerator, Washer
- Laundry: Dryer Included, Washer Included, Inside Laundry
Features
- Flooring: Carpet, Hardwood, Linoleum / Vinyl
Interior area
- Total interior livable area: 1,028 sqft
Property
Parking
- Total spaces: 1
Features
- Exterior features: Stucco
Lot
- Size: 724 Square Feet
Details
- Parcel number: 11136165
Construction
Type & style
- Home type: Condo
Materials
- Roof: Concrete
Condition
- Year built: 2017
Utilities & green energy
- Sewer: Sewer - Public
- Utilities for property: APS
Community & HOA
HOA
- Has HOA: Yes
- HOA fee: $400 monthly
Location
- Region: Phoenix
Financial & listing details
- Price per square foot: $413/sqft
- Tax assessed value: $389,700
- Annual tax amount: $2,789
Foreclosure details
Estimated market value
$424,500
$399,000 - $450,000
$2,223/mo
Price history
| Date | Event | Price |
|---|---|---|
| 12/12/2025 | Listing removed | $440,000$428/sqft |
Source:  ARMLS #6891846 Report a problem ARMLS #6891846 Report a problem | ||
| 9/26/2025 | Price change | $440,000-2.2%$428/sqft |
Source: ARMLS #6891846 Report a problem | ||
| 7/12/2025 | Listed for sale | $450,000-2.2%$438/sqft |
Source: ARMLS #6891846 Report a problem | ||
| 7/9/2025 | Listing removed | $459,999$447/sqft |
Source: ARMLS #6863436 Report a problem | ||
| 5/8/2025 | Listed for sale | $459,999-3.2%$447/sqft |
Source: ARMLS #6863436 Report a problem | ||
| 10/31/2024 | Listing removed | $475,000$462/sqft |
Source: ARMLS #6742524 Report a problem | ||
| 10/1/2024 | Price change | $475,000-2.9%$462/sqft |
Source: ARMLS #6742524 Report a problem | ||
| 8/11/2024 | Listed for sale | $489,000-1.2%$476/sqft |
Source: ARMLS #6742524 Report a problem | ||
| 8/6/2024 | Listing removed | $495,000$482/sqft |
Source: ARMLS #6733447 Report a problem | ||
| 7/19/2024 | Listed for sale | $495,000+16.8%$482/sqft |
Source: ARMLS #6733447 Report a problem | ||
| 12/19/2020 | Listing removed | $423,800$412/sqft |
Source: HomeSmart #6098134 Report a problem | ||
| 12/19/2020 | Pending sale | $423,800+3.4%$412/sqft |
Source: HomeSmart #6098134 Report a problem | ||
| 12/17/2020 | Sold | $410,000-3.3%$399/sqft |
Source: ARMLS #6098134 Report a problem | ||
| 11/6/2020 | Price change | $423,8000%$412/sqft |
Source: HomeSmart #6098134 Report a problem | ||
| 11/4/2020 | Price change | $423,9000%$412/sqft |
Source: HomeSmart #6098134 Report a problem | ||
| 10/27/2020 | Price change | $424,000-0.2%$412/sqft |
Source: HomeSmart #6098134 Report a problem | ||
| 9/21/2020 | Listed for sale | $425,000+23511.1%$413/sqft |
Source: HomeSmart #6098134 Report a problem | ||
| 12/14/2019 | Listing removed | $1,800$2/sqft |
Source: HomeSmart Central (CRIL12) #6007389 Report a problem | ||
| 12/13/2019 | Sold | $1,800-99.5%$2/sqft |
Source: Agent Provided Report a problem | ||
| 11/21/2019 | Listed for rent | $1,800$2/sqft |
Source: HomeSmart #6007389 Report a problem | ||
| 8/3/2019 | Listing removed | $1,800$2/sqft |
Source: HomeSmart Central (CRIL12) #5945971 Report a problem | ||
| 6/29/2019 | Listed for rent | $1,800$2/sqft |
Source: HomeSmart #5945971 Report a problem | ||
| 6/28/2019 | Listing removed | $399,900$389/sqft |
Source: HomeSmart #5925259 Report a problem | ||
| 5/15/2019 | Listed for sale | $399,900-0.2%$389/sqft |
Source: HomeSmart #5925259 Report a problem | ||
| 1/31/2017 | Sold | $400,750$390/sqft |
Source: ARMLS #5323169 Report a problem | ||
Public tax history
| Year | Property taxes | Tax assessment |
|---|---|---|
| 2025 | $2,789 +6.6% | $38,970 -2.7% |
| 2024 | $2,615 -23.4% | $40,050 +51.9% |
| 2023 | $3,412 +4% | $26,360 -8.7% |
| 2022 | $3,282 -11.9% | $28,860 +9.7% |
| 2021 | $3,726 +11.8% | $26,300 +0.7% |
| 2020 | $3,332 +1.8% | $26,110 -3.5% |
| 2019 | $3,273 | $27,060 +854.5% |
| 2018 | $3,273 +873.3% | $2,835 -3.6% |
| 2017 | $336 | $2,940 |
Find assessor info on the county website
Monthly payment
Climate risks
Neighborhood: Central City
Nearby schools
Schools provided by the listing agent
- Elementary: Emerson Elementary School
- Middle: Phoenix Prep Academy
- High: Central High School
- District: Phoenix Union High School District (210)
Source: The MLS. This data may not be complete. We recommend contacting the local school district to confirm school assignments for this home.


Similar homes
- $425,0002 bd2 ba1.1k sqft3131 N CENTRAL Avenue #5002, Phoenix, AZ 85012For Sale
 MLS ID #7077070, Michael Sidor, The Brokery. ARMLS
 - $379,9001 bd2 ba1.1k sqft310 S 4TH Street #1209, Phoenix, AZ 85004For Sale
 MLS ID #7046876, Bill Hobaica, DeLex Realty. ARMLS
 - $425,0002 bd2 ba1.4k sqft2323 N Central Avenue Unit 1906, Phoenix, AZ 85004For Sale
 MLS ID #7040485, Mary King, Compass. ARMLS
 - $430,0002 bd2 ba1.4k sqft17 W vernon Avenue #621, Phoenix, AZ 85003For Sale
 MLS ID #7057895, Joel May, HomeSmart. ARMLS
