Skip main navigation
Sold for $2,403,141
Street View
  • $2,403,141

    1130 N 2nd St, San Jose, CA 95112

    4beds
    2,523sqft
    Single Family Residence, Residential
    Built in 1930
    8,500 Square Feet Lot
    $2,250,800 Zestimate®
    $952/sqft
    $5,562 Estimated rent

    Home value

    $2,250,800

    $2.14M - $2.36M

    $5,562/mo

    Zestimate® history
    Loading
    Loading...

    Owner options

    List your home for rent

    $5,562/mo

    Rent Zestimate®

    Find your next renter with Zillow Rental Manager. Plus, with online applications, you can quickly screen prospective tenants – for free.

    Learn more

    $5,562/mo

    Rent Zestimate®

    Refinance and save

    $15,435/mo

    Est. payment

    Refinancing to a lower rate could help reduce your monthly payments and save thousands over the life of the loan.

    See today's rates

    $15,435/mo

    Est. payment

    Explore your selling options

    Work with a Zillow partner agent

    Leverage their expertise and Zillow's premium Showcase listings to get your home seen by more buyers.

    Get started

    List with your own agent

    Get your home in front of millions of buyers by listing it on Zillow.

    Learn how to do it

    Sell it yourself

    Take full control of how buyers see your home on Zillow by listing For Sale by Owner (FSBO).

    List your home

    What's special

    Gas fireplacePrivate putting greenOversized islandWine fridgeAbundant natural lightSpacious primary suiteDownstairs en-suite
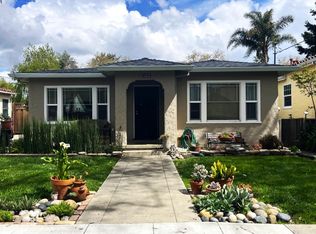
    Poolside living meets timeless architecture in San Joses charming Hyde Park. Designed for seamless indoor-outdoor entertaining, this beautifully updated and expanded home opens through expansive nano doors to a bluestone patio, resort-style pool with waterfall, spa, built-in outdoor kitchen, and private putting green. At the center of this amazing property sits a gorgeous great room, anchored by an oversized island and a full stainless Thermador appliance suite with induction cooktop, built-in refrigerator/freezer, oven, speed oven, wine fridge, and beverage fridge. The kitchen flows effortlessly into a warm, inviting family room with a gas fireplace. Multiple living areas add flexibility and character, including an elegant formal living room with fireplace. A downstairs en-suite is ideal for guests or extended family, or makes a perfect office/family room. Upstairs, the spacious primary suite offers a luxurious bath, walk-in closet, and abundant natural light. Additional rooms provide versatile space for offices, bedrooms, or creative use. A detached converted garage with its own bath offers exceptional flexibility as a guest suite, office, studio, or gym. Minutes to downtown San Jose, Japantown, dining, parks, VTA light rail, and major commute routes, this home is a must-see!

    Zillow last checked:

    Listing updated:

    Listed by:

    Chris Knox 01179818 408-287-7704,

    Compass 408-427-8963,

    Leah Kaltsas 02017646 312-933-3902,

    Compass

    Bought with:

    Mary Ann Wallace, 01252067

    Compass

    Kristen Wallace, 02147480

    Compass

    Source: MLSListings Inc,MLS#: ML82039155MLS Logo

    Facts & features

    Interior

    Bedrooms & bathrooms
    • Bedrooms: 4
    • Bathrooms: 3
    • Full bathrooms: 3
    Rooms
    • Room types: Basement
    Bedroom
    • Features: PrimarySuiteRetreat2plus, WalkinCloset, PrimaryBedroomonGroundFloor, PrimaryBedroom2plus
    Bathroom
    • Features: JackandJill, PrimaryStallShowers, ShowerandTub, StallShower2plus, Tile, Tub, UpdatedBaths, FullonGroundFloor
    Dining room
    • Features: BreakfastBar, DiningFamilyCombo, NoFormalDiningRoom
    Family room
    • Features: KitchenFamilyRoomCombo
    Kitchen
    • Features: ExhaustFan, IslandwithSink, Pantry
    Heating
    • Central Forced Air Gas, Fireplace(s)
    Cooling
    • Ceiling Fan(s), Central Air
    Appliances
    • Included: Electric Cooktop, Dishwasher, Exhaust Fan, Freezer, Disposal, Range Hood, Microwave, Built In Oven, Refrigerator, Wine Refrigerator, Washer/Dryer
    • Laundry: In Utility Room
    Features
    • Walk-In Closet(s)
    • Flooring: Hardwood, Tile
    • Basement: Unfinished
    • Number of fireplaces: 2
    • Fireplace features: Family Room, Gas, Gas Log, Living Room
    Interior area
    • Total structure area: 2,523
    • Total interior livable area: 2,523 sqft

    Property

    Parking
    • Total spaces: 2
    • Parking features: Detached, No Garage, Off Street, On Street
    Features
    • Stories: 2
    • Patio & porch: Balcony/Patio
    • Exterior features: Back Yard, Barbecue, Fenced, Storage Shed Structure, Fire Pit
    • Pool features: Pool Cover, In Ground, Pool/Spa Combo, Pool Sweep
    • Spa features: Other, Pool/SpaCombo, Spa/HotTub
    • Fencing: Back Yard,Wood
    Lot
    • Size: 8,500 Square Feet
    • Features: Mostly Level
    Details
    • Additional structures: Gym, PoolHouse, Sheds, StorageFacility
    • Parcel number: 23506025
    • Zoning: R2
    • Special conditions: Standard

    Construction

    Type & style
    • Home type: SingleFamily
    • Architectural style: Bungalow,Spanish
    • Property subtype: Single Family Residence, Residential
    Materials
    • Foundation: Concrete Perimeter, Pillar/Post/Pier
    • Roof: Tile
    Condition
    • New construction: No
    • Year built: 1930

    Utilities & green energy

    • Gas: PublicUtilities
    • Sewer: Public Sewer
    • Water: Public
    • Utilities for property: Public Utilities, Water Public

    Community & HOA

    Location
    • Region: San Jose

    Financial & listing details

    • Price per square foot: $952/sqft
    • Tax assessed value: $1,101,171
    • Annual tax amount: $15,497
    • Date on market: 3/18/2026
    • Listing agreement: ExclusiveRightToSell
    • Listing terms: CashorConventionalLoan

    Price history

    DateEventPrice
    4/30/2026Sold$2,403,141+9.3%$952/sqft
    Source: MLSListings Inc #ML82039155 Report a problem
    3/28/2026Pending sale$2,198,800$872/sqft
    Source: MLSListings Inc #ML82039155 Report a problem
    3/18/2026Listed for sale$2,198,800+314.9%$872/sqft
    Source: MLSListings Inc #ML82039155 Report a problem
    4/25/2003Sold$530,000+112%$210/sqft
    Source: Public Record Report a problem
    8/25/1994Sold$250,000$99/sqft
    Source: Public Record Report a problem

    Public tax history

    YearProperty taxesTax assessment
    2025$15,497 +6%$1,101,171 +2%
    2024$14,616 +2%$1,079,580 +2%
    2023$14,333 +1.3%$1,058,413 +2.4%
    2022$14,142 +6.7%$1,033,402 +7.2%
    2021$13,255 +19.9%$964,067 +21.1%
    2020$11,053 $796,075 +2%
    2019$11,053 +7.8%$780,467 +2%
    2018$10,251 $765,164 +2%
    2017$10,251 +0.8%$750,161 +2%
    2016$10,168 +3.4%$735,453 +2.5%
    2015$9,835 +15.3%$717,600 +13%
    2014$8,529 $635,000 +4.3%
    2013-- $609,000 +10.7%
    2012-- $550,000 -4.2%
    2011-- $574,000 +65.9%
    2010-- $346,000 -46%
    2009-- $640,183 +9.5%
    2008-- $584,396 +2%
    2007-- $572,938 +2%
    2006-- $561,705 +2%
    2005-- $550,692 +2%
    2004-- $539,895 +34%
    2003-- $402,986 +31.8%
    2002-- $305,865 +2%
    2001-- $299,869
    Find assessor info on the county website

    Neighborhood: Downtown

    Nearby schools

    GreatSchools rating
    Schools provided by the listing agent
    • District: SanJoseUnified

    Source: MLSListings Inc. This data may not be complete. We recommend contacting the local school district to confirm school assignments for this home.

    Get a cash offer in 3 minutes
    Find out how much your home could sell for in as little as 3 minutes with a no-obligation cash offer.
    Estimated market value
    $2,250,800
    Get a cash offer in 3 minutes
    Find out how much your home could sell for in as little as 3 minutes with a no-obligation cash offer.
    Estimated market value
    $2,250,800