Don't miss this hard to find main floor condo in a great NE Bismarck neighborhood with no age restrictions and pets are allowed with restrictions! Offering open concept living, the kitchen has a huge center island, great cabinetry with under cabinet lighting, PANTRY, hi-definition laminate countertops and tiled backsplash! The bright and roomy living room allows for tons of natural light and there is a spacious dining area. Step down the hall and find two roomy bedrooms, including the master suite with large walk-in closet and 4' walk-in shower with new shower doors in 2023! There is also a full main floor guest bathroom. The laundry room is between the two bedrooms and the washer and dryer are included. Step outside and enjoy your morning coffee and summer evenings on the two patio areas! The detached double-door, two-stall garage is insulated and finished with upgraded lighting, workbench, and shelving! The association includes water, garbage, lawn care and snow removal. Call a Realtor today to see this immaculate condo!
Sold
Price Unknown
1130 N 35th St APT 3, Bismarck, ND 58501
2beds
1,320sqft
Condominium
Built in 2003
-- sqft lot
$247,500 Zestimate®
$--/sqft
$1,818 Estimated rent
Home value
$247,500
$233,000 - $265,000
$1,818/mo
Zestimate® history
Owner options
List your home for rent
$1,818/mo
Rent Zestimate®
Find your next renter with Zillow Rental Manager. Plus, with online applications, you can quickly screen prospective tenants – for free.
$1,818/mo
Rent Zestimate®
Refinance and save
$200/mo
Est. payment
Refinancing to a lower rate could help reduce your monthly payments and save thousands over the life of the loan.
$200/mo
Est. payment
Explore your selling options
Work with a Zillow partner agent
Leverage their expertise and Zillow's premium Showcase listings to get your home seen by more buyers.
Get startedList with your own agent
Get your home in front of millions of buyers by listing it on Zillow.
Learn how to do itSell it yourself
Take full control of how buyers see your home on Zillow by listing For Sale by Owner (FSBO).
List your homeWhat's special
Zillow last checked:
Listing updated:
Listed by:
DENISE M ZIEGLER 701-391-4566,
Better Homes and Gardens Real Estate Alliance Group,
AMY R MONTGOMERY 701-527-6874,
Better Homes and Gardens Real Estate Alliance Group
Bought with:
DENISE M ZIEGLER, 7481
Better Homes and Gardens Real Estate Alliance Group
AMY R MONTGOMERY, 7616
Better Homes and Gardens Real Estate Alliance Group
Source: Great North MLS,MLS#: 4013253
Facts & features
Interior
Bedrooms & bathrooms
- Bedrooms: 2
- Bathrooms: 2
- Full bathrooms: 1
- 3/4 bathrooms: 1
Primary bedroom
- Level: Main
Bedroom 2
- Level: Main
Primary bathroom
- Description: 3/4
- Level: Main
Bathroom 2
- Description: Full
- Level: Main
Dining room
- Level: Main
Kitchen
- Level: Main
Laundry
- Level: Main
Living room
- Level: Main
Heating
- Forced Air
Cooling
- Ceiling Fan(s), Central Air
Appliances
- Included: Dishwasher, Disposal, Dryer, Microwave Hood, Range, Refrigerator, Washer
- Laundry: Main Level
Features
- Main Floor Bedroom, Pantry, Primary Bath, Walk-In Closet(s)
- Flooring: Tile, Vinyl, Carpet
- Windows: Window Treatments
- Basement: None
- Has fireplace: No
Interior area
- Total structure area: 1,320
- Total interior livable area: 1,320 sqft
- Finished area above ground: 1,320
- Finished area below ground: 0
Property
Parking
- Total spaces: 2
- Parking features: Detached, Garage Door Opener, Insulated, Workbench, Double Driveway
- Garage spaces: 2
Accessibility
- Accessibility features: Accessible Bedroom, Accessible Central Living Area, Accessible Closets, Accessible Entrance
Features
- Entry location: Main Level
- Patio & porch: Patio
- Exterior features: Private Entrance
Lot
- Size: 2.04 Acres
- Features: Level
Details
- Parcel number: 1347002004
Construction
Type & style
- Home type: Condo
- Architectural style: Apartment,Ranch
- Property subtype: Condominium
Materials
- Steel Siding
Condition
- New construction: No
- Year built: 2003
Utilities & green energy
- Sewer: Public Sewer
- Water: Public
Community & HOA
Community
- Security: Security System
HOA
- Has HOA: Yes
- HOA fee: $200 monthly
Location
- Region: Bismarck
Financial & listing details
- Annual tax amount: $1,047
- Date on market: 5/11/2024
Price history
| Date | Event | Price |
|---|---|---|
| 9/19/2024 | Sold | -- |
Source: Great North MLS #4013253 Report a problem | ||
| 7/19/2024 | Pending sale | $240,000$182/sqft |
Source: Great North MLS #4013253 Report a problem | ||
| 6/20/2024 | Price change | $240,000-2%$182/sqft |
Source: Great North MLS #4013253 Report a problem | ||
| 5/11/2024 | Listed for sale | $245,000$186/sqft |
Source: Great North MLS #4013253 Report a problem | ||
| 1/27/2017 | Sold | -- |
Source: Great North MLS #3331378 Report a problem | ||
| 7/23/2004 | Sold | -- |
Source: Great North MLS #3209458 Report a problem | ||
Public tax history
Tax history is unavailable.
Neighborhood: 58501
Nearby homes
- $247,9002 bd2 ba1.3k sqft1130 N 35th St, Bismarck, ND 58501Off Market
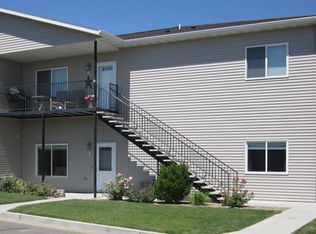
- $--2 bd2 ba1.3k sqft1130 N 35th St, Bismarck, ND 58501Sold

- $220,3002 bd2 ba1.3k sqft1130 N 35th St, Bismarck, ND 58501Off Market
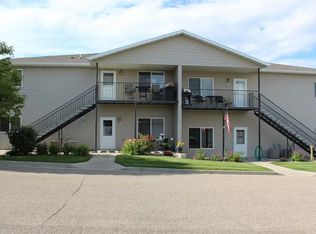
- $223,5002 bd2 ba1.3k sqft1130 N 35th St, Bismarck, ND 58501Off Market
- $---- bd-- ba-- sqft1130 N 35th St APT 5, Bismarck, ND 58501Off Market
- $---- bd-- ba-- sqft1130 N 35th St APT 4, Bismarck, ND 58501Off Market
- $---- bd-- ba-- sqft1130 N 35th St APT 7, Bismarck, ND 58501Off Market
- $---- bd-- ba-- sqft1130 N 35th St APT 1, Bismarck, ND 58501Off Market
Nearby schools
GreatSchools rating
- 5/10Rita Murphy Elementary SchoolGrades: K-5Distance: 0.5 mi
- 6/10Simle Middle SchoolGrades: 6-8Distance: 1.1 mi
- 5/10Legacy High SchoolGrades: 9-12Distance: 2.1 mi
- North Dakota
- Burleigh County
- Bismarck
- 58501
- 1130 N 35th St Apartment 3
Nearby cities
Nearby zip codes
Other Bismarck Topics
