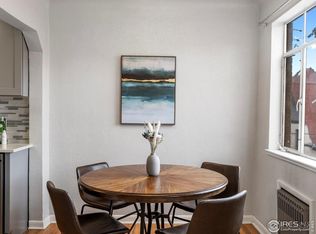
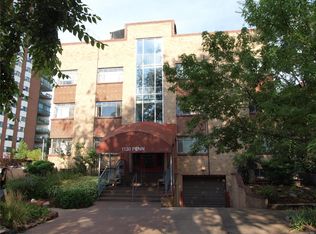
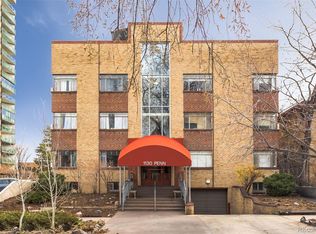
Unbeatable Value in the Heart of Capitol Hill - Experience the best of urban living in this impeccably maintained, turn-key corner unit at the sought-after Pennsylvania Place Condominiums. Perfectly positioned in Denver's vibrant Capitol Hill neighborhood, this bright and stylish 1-bedroom condo offers unmatched value, with incredible amenities, and a walkable lifestyle in one of the city's most iconic areas. Step inside to discover an open, sun-drenched floor plan with refinished hardwood floors, fresh interior paint, and a rare in-unit washer and dryer. The spacious bedroom includes a generous walk-in closet, and the full bathroom is both modern and functional, ideal for everyday city living. Residents enjoy exclusive access to a rooftop patio with panoramic views of Denver's skyline-perfect for entertaining, grilling, or relaxing under the stars. This home also includes a deeded, secured, and covered parking garage space, a private basement storage unit, and convenient bike parking within the building. Located just steps from Marczyk Fine Foods, Trader Joe's, artisan coffee shops, top-rated breweries, must-try restaurants, and public transit options along Broadway, this location defines convenience and value. Whether you're a first-time buyer, looking to downsize or simply yearing for the energy of urban living, this condo is a rare find in one of Denver's most desirable neighborhoods. Why compromise when you can have it all? Discover unbeatable value, modern comforts, and an unbeatable location-all in one exceptional home.
Sold for $210,000
$210,000
1130 N Pennsylvania St #208, Denver, CO 80203
1beds
544sqft
Condominium
Built in 1953
-- sqft lot
$207,500 Zestimate®
$386/sqft
$1,237 Estimated rent
Home value
$207,500
$195,000 - $222,000
$1,237/mo
Zestimate® history
Owner options
List your home for rent
$1,237/mo
Rent Zestimate®
Find your next renter with Zillow Rental Manager. Plus, with online applications, you can quickly screen prospective tenants – for free.
$1,237/mo
Rent Zestimate®
Refinance and save
$1,691/mo
Est. payment
Refinancing to a lower rate could help reduce your monthly payments and save thousands over the life of the loan.
$1,691/mo
Est. payment
Explore your selling options
Work with a Zillow partner agent
Leverage their expertise and Zillow's premium Showcase listings to get your home seen by more buyers.
Get startedList with your own agent
Get your home in front of millions of buyers by listing it on Zillow.
Learn how to do itSell it yourself
Take full control of how buyers see your home on Zillow by listing For Sale by Owner (FSBO).
List your homeWhat's special
Bright and stylishCorner unitIn-unit washer and dryerSpacious bedroomGenerous walk-in closetOpen sun-drenched floor planRefinished hardwood floors
Zillow last checked:
Listing updated:
Listed by:
Raman Sharma 303-799-9898,
RE/MAX Professionals DTC
Bought with:
Grace Dee, 100065039
Your Castle Realty LLC
Source: IRES as distributed by MLS GRID,MLS#: 1043005
Facts & features
Interior
Bedrooms & bathrooms
- Bedrooms: 1
- Bathrooms: 1
- Full bathrooms: 1
- Main level bathrooms: 1
Primary bedroom
- Description: Hardwood
- Features: Full Primary Bath
- Level: Main
- Area: 110 Square Feet
- Dimensions: 10 x 11
Dining room
- Description: Hardwood
- Level: Main
- Area: 42 Square Feet
- Dimensions: 6 x 7
Kitchen
- Description: Hardwood
- Level: Main
- Area: 77 Square Feet
- Dimensions: 7 x 11
Living room
- Description: Hardwood
- Level: Main
- Area: 190 Square Feet
- Dimensions: 10 x 19
Heating
- Hot Water
Cooling
- Wall/Window Unit(s), Ceiling Fan(s)
Appliances
- Included: Electric Range, Dishwasher, Refrigerator, Washer, Dryer
- Laundry: Washer/Dryer Hookup
Features
- Eat-in Kitchen, Separate Dining Room, Open Floorplan, Walk-In Closet(s)
- Flooring: Wood
- Windows: Window Coverings
- Basement: None
- Has fireplace: No
- Fireplace features: None
Interior area
- Total structure area: 544
- Total interior livable area: 544 sqft
- Finished area above ground: 544
Property
Parking
- Total spaces: 1
- Parking features: Garage
- Garage spaces: 1
- Details: Underground
Features
- Levels: One
- Stories: 1
- Entry location: 2nd Floor
- Patio & porch: Patio
- Exterior features: Balcony
- Has view: Yes
- View description: City
Lot
- Features: Historic District, Paved, Curbs, Gutters, Sidewalks, Street Light, Alley, Fire Hydrant within 500 Feet
Details
- Parcel number: 503120222
- Zoning: G-MU-5
- Special conditions: Private Owner
Construction
Type & style
- Home type: Condo
- Architectural style: Victorian,A-Frame
- Property subtype: Condominium
- Attached to another structure: Yes
Materials
- Brick
- Roof: Composition,Other
Condition
- New construction: No
- Year built: 1953
Utilities & green energy
- Water: City
- Utilities for property: Natural Gas Available, Electricity Available, Cable Available
Community & HOA
Community
- Features: Extra Storage, Community Laundry, Elevator
- Security: Fire Alarm
- Subdivision: Capitol Hill
HOA
- Has HOA: Yes
- Services included: Common Amenities, Trash, Snow Removal, Management, Exterior Maintenance, Water, Heat, Sewer
- HOA fee: $407 monthly
- HOA name: Pennsylvania Place Homeowners
- HOA phone: 303-861-4667
Location
- Region: Denver
Financial & listing details
- Price per square foot: $386/sqft
- Tax assessed value: $282,000
- Annual tax amount: $1,205
- Date on market: 9/5/2025
- Listing terms: Cash,Conventional,FHA,VA Loan
- Exclusions: Sellers Personal Property
- Electric utility on property: Yes
- Road surface type: Asphalt, Concrete
Price history
| Date | Event | Price |
|---|---|---|
| 10/20/2025 | Sold | $210,000-4.5%$386/sqft |
Source:  IRES as distributed by MLS GRID #1043005 Report a problem IRES as distributed by MLS GRID #1043005 Report a problem | ||
| 9/30/2025 | Pending sale | $219,950$404/sqft |
Source:  REcolorado as distributed by MLS GRID #1787624 Report a problem REcolorado as distributed by MLS GRID #1787624 Report a problem | ||
| 9/5/2025 | Price change | $219,950-6.4%$404/sqft |
Source: IRES as distributed by MLS GRID #1043005 Report a problem | ||
| 7/17/2025 | Price change | $234,995-6%$432/sqft |
Source: REcolorado as distributed by MLS GRID #1787624 Report a problem | ||
| 5/18/2025 | Listed for sale | $249,950-5%$459/sqft |
Source: REcolorado as distributed by MLS GRID #1787624 Report a problem | ||
| 4/10/2023 | Listing removed | -- |
Source: Zillow Rentals Report a problem | ||
| 3/27/2023 | Listed for rent | $1,700$3/sqft |
Source: Zillow Rentals Report a problem | ||
| 8/18/2021 | Sold | $263,000+21.2%$483/sqft |
Source: Public Record Report a problem | ||
| 5/8/2019 | Sold | $217,000-2.6%$399/sqft |
Source: Public Record Report a problem | ||
| 4/1/2019 | Pending sale | $222,900$410/sqft |
Source: HomeSmart Realty Group #4562499 Report a problem | ||
| 3/29/2019 | Listed for sale | $222,900-0.9%$410/sqft |
Source: HomeSmart #4562499 Report a problem | ||
| 12/23/2018 | Listing removed | $224,900$413/sqft |
Source: HomeSmart #3236433 Report a problem | ||
| 11/10/2018 | Price change | $224,900-2.2%$413/sqft |
Source: HomeSmart #3236433 Report a problem | ||
| 10/5/2018 | Listed for sale | $229,900+64.3%$423/sqft |
Source: HomeSmart Realty Group #3236433 Report a problem | ||
| 3/3/2014 | Sold | $139,900-4.1%$257/sqft |
Source: Public Record Report a problem | ||
| 12/4/2013 | Price change | $145,900-2.7%$268/sqft |
Source: Brokers Guild Classic #1239443 Report a problem | ||
| 10/12/2013 | Listed for sale | $149,900+30.9%$276/sqft |
Source: Brokers Guild Classic #1239443 Report a problem | ||
| 4/12/2007 | Sold | $114,500+21.9%$210/sqft |
Source: Public Record Report a problem | ||
| 4/7/2000 | Sold | $93,900$173/sqft |
Source: Public Record Report a problem | ||
Public tax history
| Year | Property taxes | Tax assessment |
|---|---|---|
| 2024 | $1,179 -9.6% | $15,210 -15.8% |
| 2023 | $1,304 +3.6% | $18,070 +10.2% |
| 2022 | $1,259 +3.8% | $16,400 -2.8% |
| 2021 | $1,212 +2.9% | $16,870 +3.3% |
| 2020 | $1,178 +7.4% | $16,338 -0.7% |
| 2019 | $1,097 | $16,452 +16% |
| 2018 | $1,097 +0.3% | $14,180 |
| 2017 | $1,094 +22.9% | $14,180 +24.5% |
| 2016 | $890 +20.8% | $11,390 |
| 2015 | $737 0% | $11,390 +28.4% |
| 2014 | $737 +11.8% | $8,870 |
| 2013 | $659 +17.9% | $8,870 +13.1% |
| 2012 | $559 +5.3% | $7,840 |
| 2011 | $531 +2.2% | $7,840 -1.6% |
| 2010 | $519 -12.4% | $7,970 |
| 2009 | $592 -0.2% | $7,970 -10.1% |
| 2008 | $593 +3.5% | $8,870 |
| 2007 | $573 +5.9% | $8,870 +3.6% |
| 2005 | $541 | $8,560 |
Find assessor info on the county website
Neighborhood: Capitol Hill
Nearby homes
- $245,0001 bd1 ba544 sqft1130 N Pennsylvania St APT 306, Denver, CO 80203Sold
- $242,0001 bd1 ba503 sqft1130 N Pennsylvania St APT 101, Denver, CO 80203Sold

- $220,7001 bd1 ba581 sqft1130 N Pennsylvania St APT 103, Denver, CO 80203Off Market
- $196,7001 bd1 ba493 sqft1130 N Pennsylvania St APT 104, Denver, CO 80203Off Market
- $198,4001 bd1 ba565 sqft1130 N Pennsylvania St APT 105, Denver, CO 80203Off Market
- $212,7001 bd1 ba552 sqft1130 N Pennsylvania St APT 106, Denver, CO 80203Off Market
- $204,2001 bd1 ba419 sqft1130 N Pennsylvania St APT 107, Denver, CO 80203Off Market
- $279,0001 bd1 ba565 sqft1130 N Pennsylvania St APT 305, Denver, CO 80203Sold
Nearby schools
GreatSchools rating
- 4/10Dora Moore ECE - 8th Grade SchoolGrades: PK-8Distance: 0.5 mi
- 8/10East High SchoolGrades: 9-12Distance: 1.4 mi
- 9/10Morey Middle SchoolGrades: 6-8Distance: 0.3 mi
Schools provided by the listing agent
- Elementary: Dora Moore
- Middle: Morey
- High: East
Source: IRES as distributed by MLS GRID. This data may not be complete. We recommend contacting the local school district to confirm school assignments for this home.
Get a cash offer in 3 minutes
Find out how much your home could sell for in as little as 3 minutes with a no-obligation cash offer.
Estimated market value
$207,500
Get a cash offer in 3 minutes
Find out how much your home could sell for in as little as 3 minutes with a no-obligation cash offer.
Estimated market value
$207,500
- Colorado
- Denver County
- Denver
- 80203
- Capitol Hill
- 1130 N Pennsylvania St Unit 208
Nearby cities
Nearby neighborhoods
Nearby zip codes
Other Denver Topics
