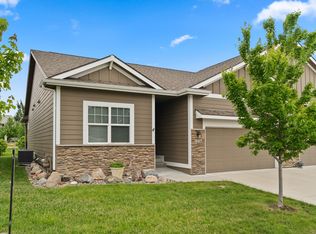
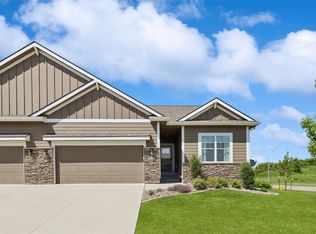
Beautifully situated in the heart of Ankeny, this spacious townhome offers 3 bedrooms (with the option to add a 4th) and 3 bathrooms.
The main level features a thoughtfully designed split-bedroom layout, an open-concept kitchen with a gigantic pantry flows seamlessly into the living with a gas fireplace and dining area which have nice built-ins. The dining area leads to a covered deck with a private, tree-lined view and a fantastic patio. The primary suite boasts a generous bedroom, lovely bathroom with walk-in tile shower, walk-in closet, and convenient access to the laundry/mudroom. The guest bedroom is on the front of the house and is located near a full bath.
Downstairs, the finished basement provides an expansive family room with custom built-ins, a stylish wet bar, a third bedroom with additional built-ins, and a full bathroom. Need storage? This home has an abundance of it! The basement also includes an egress window, perfect if you'd like to create a 4th bedroom.
Additional upgrades include freshly epoxied basement and garage floors, large mirrors to create dimension and tons of built ins to enjoy. This beautiful townhome is ready for new owners.
For sale
$429,900
1130 NE 17th Ln, Ankeny, IA 50021
3beds
1,665sqft
Townhouse, Condominium
Built in 2019
3,310 Square Feet Lot
$424,500 Zestimate®
$258/sqft
$300/mo HOA
What's special
Gas fireplaceThoughtfully designed split-bedroom layoutStylish wet barWalk-in closetOpen-concept kitchenGigantic pantryCustom built-ins
- 13 hours
- 44
- 0
Zillow last checked:
Listing updated:
Listed by:
Kathy Swanson (515)778-3638,
RE/MAX Concepts
Source: DMMLS,MLS#: 750881 Originating MLS: Des Moines Area Association of REALTORS
Originating MLS: Des Moines Area Association of REALTORSFacts & features
Interior
Bedrooms & bathrooms
- Bedrooms: 3
- Bathrooms: 3
- Full bathrooms: 3
- Main level bedrooms: 2
Heating
- Electric, Forced Air, Gas
Cooling
- Central Air
Appliances
- Included: Dryer, Dishwasher, Microwave, Refrigerator, Stove, Washer
- Laundry: Main Level
Features
- Dining Area, Eat-in Kitchen, Cable TV
- Flooring: Carpet
- Basement: Partially Finished
- Number of fireplaces: 1
Interior area
- Total structure area: 1,665
- Total interior livable area: 1,665 sqft
- Finished area below ground: 783
Video & virtual tour
Property
Parking
- Total spaces: 2
- Parking features: Attached, Garage, Two Car Garage
- Attached garage spaces: 2
Features
- Stories: 1
- Patio & porch: Covered, Deck, Open, Patio
- Exterior features: Deck, Patio
Lot
- Size: 3,310 Square Feet
- Dimensions: 44 x 75
- Features: Rectangular Lot
Details
- Parcel number: 18103420500011
- Zoning: R3-A
Construction
Type & style
- Home type: Townhouse
- Architectural style: Ranch
- Property subtype: Townhouse, Condominium
Materials
- Foundation: Poured
- Roof: Asphalt,Shingle
Condition
- Year built: 2019
Utilities & green energy
- Sewer: Public Sewer
- Water: Public
Community & HOA
Community
- Security: Smoke Detector(s)
HOA
- Has HOA: Yes
- HOA fee: $300 monthly
- HOA name: Tuscany Townhomes HOA
- Second HOA name: HOA Managed
Location
- Region: Ankeny
Financial & listing details
- Price per square foot: $258/sqft
- Tax assessed value: $404,900
- Annual tax amount: $6,365
- Date on market: 10/9/2026
- Listing terms: Cash,Conventional,Contract,FHA,VA Loan
- Road surface type: Concrete
Estimated market value
$424,500
$403,000 - $446,000
$1,908/mo
Price history
| Date | Event | Price |
|---|---|---|
| 10/9/2026 | Listed for sale | $429,9000%$258/sqft |
Source:  DMMLS #750881 Report a problem DMMLS #750881 Report a problem | ||
| 10/24/2025 | Listing removed | $430,000$258/sqft |
Source: DMMLS #727219 Report a problem | ||
| 9/29/2025 | Listed for sale | $430,000-4.4%$258/sqft |
Source: DMMLS #727219 Report a problem | ||
| 9/15/2025 | Listing removed | $450,000$270/sqft |
Source:  NextHome #724460 Report a problem NextHome #724460 Report a problem | ||
| 8/22/2025 | Listed for sale | $450,000+42.5%$270/sqft |
Source: DMMLS #724460 Report a problem | ||
| 6/25/2020 | Sold | $315,900$190/sqft |
Source: DMMLS #602733 Report a problem | ||
| 6/6/2020 | Pending sale | $315,900$190/sqft |
Source: Coldwell Banker Mid America #602733 Report a problem | ||
| 10/14/2019 | Price change | $315,900+7.1%$190/sqft |
Source: Iowa Realty #569102 Report a problem | ||
| 10/3/2019 | Listed for sale | $295,000-4.8%$177/sqft |
Source: Iowa Realty #569102 Report a problem | ||
| 9/11/2018 | Listed for sale | $309,900$186/sqft |
Source: Iowa Realty #569102 Report a problem | ||
Public tax history
| Year | Property taxes | Tax assessment |
|---|---|---|
| 2025 | $6,198 +0.3% | $404,900 +6.5% |
| 2024 | $6,182 -4.2% | $380,100 |
| 2023 | $6,454 +1.1% | $380,100 +18.7% |
| 2022 | $6,384 -5.6% | $320,200 |
| 2021 | $6,762 +9037.8% | $320,200 +2.9% |
| 2020 | $74 -5.1% | $311,100 +8891.3% |
| 2019 | $78 | $3,460 |
| 2018 | $78 | $3,460 |
| 2017 | $78 | $3,460 |
Find assessor info on the county website
Monthly payment
Est. payment
Payment breakdown
Explore the cost of this home by adjusting the details. Changes won't be saved.Climate risks
Neighborhood: 50021
Nearby schools
Schools provided by the listing agent
- District: Ankeny
Source: DMMLS. This data may not be complete. We recommend contacting the local school district to confirm school assignments for this home.

Similar homes
- $430,0003 bd3 ba1.7k sqft1606 NW 31st St, Ankeny, IA 50023For Sale
 MLS ID #750514, Jerilyn Kendig, RE/MAX Precision. DMMLS
 - $422,0004 bd2 ba1.4k sqft4805 NE Innsbruck Dr, Ankeny, IA 50021For Sale
 MLS ID #749063, Ashley Rebik, LPT Realty, LLC. DMMLS
 - $369,9004 bd3 ba1.4k sqft1305 NE Williamsburg Dr, Ankeny, IA 50021For Sale
 MLS ID #749023, Kelly Musgrove, LPT Realty, LLC. DMMLS
 - $435,0004 bd4 ba2k sqft602 SE Michael Dr, Ankeny, IA 50021For Sale
 MLS ID #744132, Amy Wiederin, LPT Realty, LLC. DMMLS
