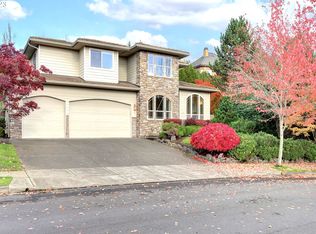
Beautifully updated and surrounded by nature, this 3,831 SF Deer Creek home offers greenway privacy on two sides and an exceptionally versatile floor plan across three levels. Freshly painted in 2026, topped with a tile roof, and featuring new engineered hardwood flooring throughout the main level, this residence blends timeless design with extensive modern updates.The remodeled kitchen showcases solid surface countertops, a premium DCS gas range, and opens to the eating area and inviting great room with a gas fireplace. Formal living and dining rooms provide additional gathering spaces, while crown molding adds elegance throughout.The upper level features a spacious primary suite with a private deck, remodeled spa-inspired bath with double sinks, freestanding soaking tub, stone-floor shower with rain head, and a large walk-in closet. Three additional bedrooms and a bonus room complete the upper floor.A main-level bedroom and full bath provide added flexibility. The daylight basement expands the living space with a large rec room featuring a built-in wet bar, an additional bedroom, a full bath, and abundant space for recreation, hobbies, media, fitness, or other uses.Outdoor living is enhanced by three separate decks, including a covered lower-level deck and a private deck off the primary suite. Beautiful landscaping, mature trees, a fire pit area, and natural surroundings create a peaceful outdoor setting. A three-car garage completes this exceptional Camas property.
Pending
Listed by: Windermere Northwest Living • Maria Andrews
$1,150,000
1130 NW Klickitat Lane, Camas, WA 98607
6beds
3,831sqft
Single Family Residence
Built in 2003
9,809 Square Feet Lot
$-- Zestimate®
$300/sqft
$68/mo HOA
What's special
Gas fireplaceRemodeled kitchenThree-car garageFreestanding soaking tubLarge walk-in closetMature treesSurrounded by nature
- 31 days |
- 493 |
- 29 |
Zillow last checked:
Listing updated:
Listed by:
Maria Andrews,
Windermere Northwest Living,
Dale Chumbley,
Windermere Northwest Living
Source: NWMLS as distributed by MLS GRID,MLS#: 2535616
Facts & features
Interior
Bedrooms & bathrooms
- Bedrooms: 6
- Bathrooms: 4
- Full bathrooms: 4
- Main level bathrooms: 1
- Main level bedrooms: 1
Primary bedroom
- Level: Second
Bedroom
- Level: Second
Bedroom
- Level: Second
Bedroom
- Level: Second
Bedroom
- Level: Lower
Bedroom
- Level: Main
Bathroom full
- Level: Second
Bathroom full
- Level: Second
Bathroom full
- Level: Lower
Bathroom full
- Level: Main
Bonus room
- Level: Second
Dining room
- Level: Main
Entry hall
- Level: Main
Family room
- Level: Main
Kitchen with eating space
- Level: Main
Living room
- Level: Main
Rec room
- Level: Lower
Utility room
- Level: Second
Heating
- Fireplace, Forced Air, Electric, Natural Gas
Cooling
- Heat Pump
Appliances
- Included: Dishwasher, Dryer, Microwave, Stove(s)/Range(s), Washer, Dishwasher(s), Dryer(s), Microwave(s), Washer(s)
Features
- Bath Off Primary, Ceiling Fan(s), Dining Room
- Flooring: Ceramic Tile, Engineered Hardwood, Carpet
- Doors: French Doors
- Windows: Dbl Pane/Storm Window
- Basement: Finished
- Number of fireplaces: 1
- Fireplace features: Gas, Main Level: 1, Fireplace
Interior area
- Total structure area: 3,831
- Total interior livable area: 3,831 sqft
Property
Parking
- Total spaces: 6
- Parking features: Driveway, Attached Garage
- Has attached garage: Yes
- Covered spaces: 3
- Uncovered spaces: 3
Features
- Levels: Two
- Stories: 2
- Entry location: Main
- Patio & porch: Bath Off Primary, Ceiling Fan(s), Dbl Pane/Storm Window, Dining Room, Fireplace, French Doors, Walk-In Closet(s), Wet Bar
- Has view: Yes
- View description: See Remarks, Territorial
Lot
- Size: 9,809 Square Feet
- Features: Curbs, Paved, Sidewalk, Cable TV, Deck, High Speed Internet, Outbuildings
- Topography: Level,Partial Slope
- Residential vegetation: Garden Space, Wooded
Details
- Parcel number: 127463248
- Special conditions: Standard
Construction
Type & style
- Home type: SingleFamily
- Architectural style: 2 Stories w/Bsmnt
- Property subtype: Single Family Residence
Materials
- Cement Planked, Stone, Cement Plank
- Roof: Tile
Condition
- Year built: 2003
Utilities & green energy
- Sewer: STEP Sewer
- Water: Public
Community & HOA
Community
- Subdivision: Prune Hill
HOA
- HOA fee: $205 quarterly
- HOA phone: 503-233-0300
Location
- Region: Camas
Financial & listing details
- Price per square foot: $300/sqft
- Tax assessed value: $911,386
- Annual tax amount: $8,546
- Date on market: 6/20/2026
- Cumulative days on market: 16 days
- Listing terms: Conventional,VA Loan
- Inclusions: Dishwasher(s), Dryer(s), Microwave(s), Stove(s)/Range(s), Washer(s)
Estimated market value
Not available
Estimated sales range
Not available
Not available
Price history
| Date | Event | Price |
|---|---|---|
| 6/9/2026 | Pending sale | $1,150,000$300/sqft |
Source: | ||
| 6/5/2026 | Listed for sale | $1,150,000+151.8%$300/sqft |
Source: | ||
| 5/27/2004 | Sold | $456,782$119/sqft |
Source: Public Record Report a problem | ||
Public tax history
| Year | Property taxes | Tax assessment |
|---|---|---|
| 2024 | $8,685 -1.5% | $911,386 -8.4% |
| 2023 | $8,813 +1.9% | $994,662 +5.8% |
| 2022 | $8,651 +6.1% | $939,901 +21.1% |
| 2021 | $8,153 -6.5% | $775,920 +14.5% |
| 2020 | $8,719 | $677,693 +0.8% |
| 2019 | $8,719 +8.2% | $672,048 +1.5% |
| 2018 | $8,062 -7.8% | $661,873 +9.7% |
| 2017 | $8,742 +18.9% | $603,248 +9.2% |
| 2016 | $7,351 +3.8% | $552,461 +4.3% |
| 2015 | $7,081 +1.1% | $529,505 +7.3% |
| 2014 | $7,000 | $493,593 +14.9% |
| 2013 | $7,000 -0.2% | $429,480 -1.2% |
| 2012 | $7,011 +0.5% | $434,676 +0.9% |
| 2011 | $6,979 +1.8% | $430,741 -0.7% |
| 2010 | $6,858 -2.8% | $433,909 -6.8% |
| 2009 | $7,054 | $465,652 -27.7% |
| 2008 | -- | $644,300 |
| 2007 | -- | $644,300 +54.1% |
| 2005 | -- | $418,000 |
| 2004 | -- | $418,000 |
Find assessor info on the county website
Monthly payment
Est. payment$--/mo
Payment breakdown
Explore the cost of this home by adjusting the details. Changes won't be saved.All calculations are estimates and provided by Zillow, Inc. for informational purposes only. Actual amounts may vary.
HOA fees may include property taxes on listings classified as Co-Ops. Contact the listing agent and/or owner for fee details.
Mortgage interest rates are dependent on a number of factors, including credit score, down payment, and repayment length. Interest rate data provided by Zillow Group Marketplace, Inc. as of 1/1/1970 from various mortgage lenders with which we have lead or other similar arrangements; the Estimated Payment is an average of those rates.
See how much you could borrow to make a competitive offer.
Climate risks
Neighborhood: 98607
Nearby schools
GreatSchools rating
- 8/10Prune Hill Elementary SchoolGrades: K-5Distance: 0.6 mi
- 8/10Skyridge Middle SchoolGrades: 6-8Distance: 1.9 mi
- 10/10Camas High SchoolGrades: 9-12Distance: 2.7 mi
Schools provided by the listing agent
- Elementary: Prune Hill Elementary
- Middle: Skyridge Middle
- High: Camas High
Source: NWMLS as distributed by MLS GRID. This data may not be complete. We recommend contacting the local school district to confirm school assignments for this home.
A local agent can set up tours, give advice and negotiate with sellers.
- Washington
- Clark County
- Camas
- 98607
- 1130 NW Klickitat Lane