Skip main navigation
Sold for $538,000
  • $538,000

    1130 Navajo Pl, Berthoud, CO 80513

    4beds
    2,830sqft
    Single Family Residence
    Built in 1994
    7,734 Square Feet Lot
    $606,400 Zestimate®
    $190/sqft
    $3,342 Estimated rent

    Home value

    $606,400

    $576,000 - $643,000

    $3,342/mo

    Zestimate® history
    Loading
    Loading...

    Owner options

    List your home for rent

    $3,342/mo

    Rent Zestimate®

    Find your next renter with Zillow Rental Manager. Plus, with online applications, you can quickly screen prospective tenants – for free.

    Learn more

    $3,342/mo

    Rent Zestimate®

    Refinance and save

    $3,115/mo

    Est. payment

    Refinancing to a lower rate could help reduce your monthly payments and save thousands over the life of the loan.

    See today's rates

    $3,115/mo

    Est. payment

    Explore your selling options

    Work with a Zillow partner agent

    Leverage their expertise and Zillow's premium Showcase listings to get your home seen by more buyers.

    Get started

    List with your own agent

    Get your home in front of millions of buyers by listing it on Zillow.

    Learn how to do it

    Sell it yourself

    Take full control of how buyers see your home on Zillow by listing For Sale by Owner (FSBO).

    List your home

    What's special

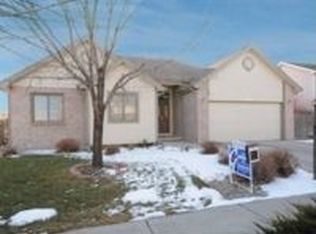
    You don't want to miss this one! This spacious Ranch Style home has a large living room, great for entertaining. It opens up to your dining and kitchen area with lots of room for everyone! The kitchen boasts a good number of cabinets for ample storage. This home offers 3 generous bedrooms and 2 bathrooms, including a private primary bathroom. The backyard has room to garden with the garden shed off to the side of the house. Fully fenced to keep fido safe, while you enjoy the deck. In the basement you will find a large family room, great for the kids to hang with their friends. Along with a bedroom and bathroom. There is a large storage area with shelves as well as the mechanical room. There is so much storage in this home. New furnace in 2020 & the carpets have been professionally cleaned. NO HOA or Metro Tax. This home is part of an estate and is being sold as is. Close to schools and Parks

    Zillow last checked:

    Listing updated:

    Listed by:

    Elizabeth Tamlin 720-830-5158,

    Sellstate Altitude Property Group

    Bought with:

    Jace Thorpe, 100036917

    Better Homes and Gardens Real Estate - Neuhaus

    Source: IRES as distributed by MLS GRID,MLS#: 1025799MLS Logo

    Facts & features

    Interior

    Bedrooms & bathrooms
    • Bedrooms: 4
    • Bathrooms: 3
    • Full bathrooms: 2
    • 3/4 bathrooms: 1
    • Main level bathrooms: 2
    Primary bedroom
    • Description: Carpet
    • Features: Full Primary Bath
    • Level: Main
    • Area: 221 Square Feet
    • Dimensions: 13 x 17
    Kitchen
    • Description: Linoleum
    • Level: Main
    • Area: 195 Square Feet
    • Dimensions: 15 x 13
    Heating
    • Forced Air
    Appliances
    • Included: Electric Range, Self Cleaning Oven, Dishwasher, Refrigerator, Freezer, Disposal
    • Laundry: Washer/Dryer Hookup
    Features
    • Eat-in Kitchen, Separate Dining Room, Open Floorplan
    • Windows: Window Coverings
    • Basement: Full,Partially Finished
    Interior area
    • Total structure area: 1,430
    • Total interior livable area: 2,830 sqft
    • Finished area above ground: 1,430

    Property

    Parking
    • Total spaces: 2
    • Parking features: Garage - Attached
    • Attached garage spaces: 2
    • Details: Attached
    Features
    • Levels: One
    • Stories: 1
    • Patio & porch: Deck
    • Exterior features: Sprinkler System
    • Fencing: Fenced
    Lot
    • Size: 7,734 Square Feet
    • Features: Level, Paved, Curbs, Sidewalks
    Details
    • Additional structures: Storage
    • Parcel number: R1417851
    • Zoning: SFR
    • Special conditions: Private Owner

    Construction

    Type & style
    • Home type: SingleFamily
    • Property subtype: Single Family Residence
    Materials
    • Frame, Vinyl Siding
    • Roof: Composition
    Condition
    • New construction: No
    • Year built: 1994

    Utilities & green energy

    • Sewer: Public Sewer
    • Water: City
    • Utilities for property: Natural Gas Available, Electricity Available, Cable Available, Satellite Avail, High Speed Avail
    Green energy
    • Energy efficient items: Windows

    Community & HOA

    Community
    • Security: Fire Alarm
    • Subdivision: Berthoud Heights- West
    HOA
    • Has HOA: No
    Location
    • Region: Berthoud

    Financial & listing details

    • Price per square foot: $190/sqft
    • Tax assessed value: $562,300
    • Annual tax amount: $2,553
    • Date on market: 2/5/2025
    • Listing terms: Cash,Conventional,FHA,VA Loan
    • Exclusions: Sellers Personal Property
    • Electric utility on property: Yes

    Price history

    DateEventPrice
    3/14/2025Sold$538,000-1.8%$190/sqft
    Source: IRES as distributed by MLS GRID #1025799 Report a problem
    2/14/2025Pending sale$548,000$194/sqft
    Source: IRES as distributed by MLS GRID #1025799 Report a problem
    2/7/2025Listed for sale$548,000+251.5%$194/sqft
    Source: IRES as distributed by MLS GRID #1025799 Report a problem
    5/18/1998Sold$155,900+3.5%$55/sqft
    Source: Public Record Report a problem
    9/11/1997Sold$150,700$53/sqft
    Source: Public Record Report a problem

    Public tax history

    YearProperty taxesTax assessment
    2025$3,556 +8.1%$35,144 -7.3%
    2024$3,291 +59.8%$37,908 -1%
    2023$2,059 -2.7%$38,277 +34.7%
    2022$2,117 +1.4%$28,419 +28.7%
    2021$2,087 +2.9%$22,086 +1.5%
    2020$2,027 +18.7%$21,765 -0.7%
    2019$1,708 $21,917 -10.8%
    2018$1,708 $24,580
    2017$1,708 +13.4%$24,580 +12.7%
    2016$1,506 +22.3%$21,811 +0%
    2015$1,232 +25%$21,810 +17.5%
    2014$985 $18,560
    2013-- $18,560 +1.3%
    2012-- $18,330
    2011-- $18,330 -1.5%
    2010-- $18,610
    2009-- $18,610 -10%
    2008-- $20,680
    2007-- $20,680 +3%
    2006-- $20,070 +8.4%
    2005-- $18,520 -1.4%
    2004-- $18,790 +2.5%
    2002-- $18,330
    2001-- $18,330
    Find assessor info on the county website

    Neighborhood: 80513

    Nearby schools

    GreatSchools rating
    Schools provided by the listing agent
    • Elementary: Berthoud,Ivy Stockwell
    • Middle: Turner
    • High: Berthoud

    Source: IRES as distributed by MLS GRID. This data may not be complete. We recommend contacting the local school district to confirm school assignments for this home.

    Get a cash offer in 3 minutes
    Find out how much your home could sell for in as little as 3 minutes with a no-obligation cash offer.
    Estimated market value
    $606,400
    Get a cash offer in 3 minutes
    Find out how much your home could sell for in as little as 3 minutes with a no-obligation cash offer.
    Estimated market value
    $606,400