Don't miss this beautifully-finished, spacious home with high ceilings, premium finishes and 3 bedrooms on the main level, located in East Brainerd and zoned to sought-after schools. From the covered front porch enter into the foyer where you are surrounded by high ceilings and beautiful hardwood floors that continue through most of the main level. From the foyer find the living room, the dining room (with wainscot and easy kitchen access), and the great room (with a gas-log fireplace, plantation shutters, and access to the deck where gas is subbed for a gas grill). From the deck, checkout the fenced backyard with mature trees. Back inside, you can enter the breakfast room and kitchen from the great room. The kitchen features a double wall oven, an electric cooktop (gas is stubbed underneath), 2 pantries, refrigerator, microwave, and dishwasher. Down the hall is the primary suite with a generously-sized bedroom featuring a double tray ceiling, plantation shutters, and a bay window sitting area and an ensuite bath with a double vanity, a soaking tub, a separate shower with a glass tile accent, and 2 walk-in closets. A portion of the primary bath floor is heated, most likely to warm the room. Nearby are the powder room, laundry room, with a sink and cabinets, and the door to the garage. On the other side of the great room is a hallway to 2 bedrooms and a full bath with a tiled tub/shower. Upstairs are a gigantic bonus room, a large bedroom, a full bath, and walkout attic storage. This home is surrounded by plush landscaping, including native plants, that is supported by full irrigation system, including drip irrigation. The refrigerator, washer, and dryer stays. The crawl space is encapsulated, the roof is new, the water heater is new, the upstairs HVAC and the dishwasher are less than 3 years old, and the deck has recently been refurbished. The community features a neighborhood pool. Don't wait to visit this home; make an appointment to see it today.
Sold for $565,500
$565,500
1130 Norfolk Green Cir, Chattanooga, TN 37421
4beds
3,116sqft
Single Family Residence
Built in 2003
10,454 Square Feet Lot
$568,400 Zestimate®
$181/sqft
$2,877 Estimated rent
Home value
$568,400
$534,000 - $603,000
$2,877/mo
Zestimate® history
Owner options
List your home for rent
$2,877/mo
Rent Zestimate®
Find your next renter with Zillow Rental Manager. Plus, with online applications, you can quickly screen prospective tenants – for free.
$2,877/mo
Rent Zestimate®
Refinance and save
$4,331/mo
Est. payment
Refinancing to a lower rate could help reduce your monthly payments and save thousands over the life of the loan.
$4,331/mo
Est. payment
Explore your selling options
Work with a Zillow partner agent
Leverage their expertise and Zillow's premium Showcase listings to get your home seen by more buyers.
Get startedList with your own agent
Get your home in front of millions of buyers by listing it on Zillow.
Learn how to do itSell it yourself
Take full control of how buyers see your home on Zillow by listing For Sale by Owner (FSBO).
List your homeWhat's special
Beautifully-finished spacious homePowder roomCovered front porchAccess to the deckPremium finishesEasy kitchen accessWalkout attic storage
Zillow last checked:
Listing updated:
Listed by:
Andy Hodes 423-595-7355,
Zach Taylor - Chattanooga
Bought with:
James Streeter, 342965
Keller Williams Realty
Source: Greater Chattanooga Realtors,MLS#: 1525952
Facts & features
Interior
Bedrooms & bathrooms
- Bedrooms: 4
- Bathrooms: 4
- Full bathrooms: 3
- 1/2 bathrooms: 1
Primary bedroom
- Description: Bay Window
- Level: First
- Area: 252.98
- Dimensions: 18.2 x 13.9
Bedroom
- Description: Built In Safe in Closet
- Level: First
- Area: 113.12
- Dimensions: 11.2 x 10.1
Bedroom
- Description: Door to Hall Bath; 2 Closets
- Level: First
- Area: 151.13
- Dimensions: 12.7 x 11.9
Bedroom
- Level: Second
- Area: 229.08
- Dimensions: 16.6 x 13.8
Primary bathroom
- Description: 2 Closets
- Level: First
Bathroom
- Level: First
Bathroom
- Level: Second
Other
- Level: First
- Area: 108.53
- Dimensions: 11.2 x 9.7
Other
- Level: First
Bonus room
- Description: Addtl Space by Windows
- Level: Second
- Area: 282.74
- Dimensions: 21.1 x 13.4
Dining room
- Level: First
- Area: 168.75
- Dimensions: 13.5 x 12.5
Great room
- Level: First
- Area: 286.11
- Dimensions: 18.7 x 15.3
Kitchen
- Level: First
- Area: 125.44
- Dimensions: 11.2 x 11.2
Laundry
- Description: Sink; Cabinets
- Level: First
- Area: 46.06
- Dimensions: 8.7 x 5.3
Living room
- Level: First
- Area: 177
- Dimensions: 15 x 11.8
Heating
- Central, Electric, Natural Gas
Cooling
- Central Air, Ceiling Fan(s), Electric, Multi Units
Appliances
- Included: Cooktop, Disposal, Double Oven, Dishwasher, Electric Cooktop, Exhaust Fan, Electric Oven, Free-Standing Refrigerator, Gas Water Heater, Ice Maker, Microwave, Plumbed For Ice Maker, Washer/Dryer, Wall Oven
- Laundry: Electric Dryer Hookup, Laundry Room, Main Level, Sink, Washer Hookup
Features
- Ceiling Fan(s), Crown Molding, Double Vanity, Granite Counters, High Ceilings, Pantry, Primary Downstairs, Smart Thermostat, Tray Ceiling(s), Walk-In Closet(s), Separate Shower, En Suite, Breakfast Room, Separate Dining Room, Split Bedrooms
- Flooring: Carpet, Ceramic Tile, Hardwood, Engineered Hardwood
- Windows: Insulated Windows, Plantation Shutters
- Has basement: No
- Number of fireplaces: 1
- Fireplace features: Gas Log, Great Room
Interior area
- Total structure area: 3,116
- Total interior livable area: 3,116 sqft
- Finished area above ground: 3,116
Property
Parking
- Total spaces: 2
- Parking features: Concrete, Driveway, Garage, Garage Door Opener, Off Street, On Street, Paved, Garage Faces Side, Kitchen Level
- Attached garage spaces: 2
Features
- Levels: One and One Half
- Stories: 1
- Patio & porch: Deck, Porch - Covered
- Exterior features: Rain Gutters
- Fencing: Back Yard,Fenced,Wood
Lot
- Size: 10,454 Square Feet
- Dimensions: 85.72 x 131.37
- Features: Back Yard, Level, Near Golf Course, Native Plants, Sprinklers In Front, Sprinklers In Rear
Details
- Parcel number: 171h K 011
- Special conditions: Trust
- Other equipment: Dehumidifier
Construction
Type & style
- Home type: SingleFamily
- Property subtype: Single Family Residence
Materials
- Brick, Cement Siding
- Foundation: Block
- Roof: Shingle
Condition
- Updated/Remodeled
- New construction: No
- Year built: 2003
Utilities & green energy
- Sewer: Public Sewer
- Water: Public
- Utilities for property: Cable Connected, Electricity Connected, Natural Gas Connected, Phone Available, Sewer Connected, Underground Utilities, Water Connected
Community & HOA
Community
- Features: Park, Pool, Sidewalks
- Security: Carbon Monoxide Detector(s), Prewired, Smoke Detector(s)
- Subdivision: Heritage Green
HOA
- Has HOA: Yes
- Amenities included: Pool
- HOA fee: $800 annually
Location
- Region: Chattanooga
Financial & listing details
- Price per square foot: $181/sqft
- Tax assessed value: $574,700
- Annual tax amount: $4,253
- Date on market: 2/8/2026
- Listing terms: Cash,Conventional,VA Loan
- Road surface type: Asphalt
Price history
| Date | Event | Price |
|---|---|---|
| 3/27/2026 | Sold | $565,500-3.7%$181/sqft |
Source: Greater Chattanooga Realtors #1525952 Report a problem | ||
| 3/2/2026 | Pending sale | $587,500$189/sqft |
Source: Greater Chattanooga Realtors #1525952 Report a problem | ||
| 2/15/2026 | Contingent | $587,500$189/sqft |
Source: Greater Chattanooga Realtors #1525952 Report a problem | ||
| 2/8/2026 | Listed for sale | $587,500$189/sqft |
Source: Greater Chattanooga Realtors #1525952 Report a problem | ||
| 1/7/2026 | Contingent | $587,500$189/sqft |
Source: Greater Chattanooga Realtors #1525952 Report a problem | ||
| 1/4/2026 | Listed for sale | $587,500+66.7%$189/sqft |
Source: Greater Chattanooga Realtors #1525952 Report a problem | ||
| 1/20/2017 | Sold | $352,500-4.1%$113/sqft |
Source: Greater Chattanooga Realtors #1252970 Report a problem | ||
| 12/21/2016 | Pending sale | $367,500$118/sqft |
Source: Keller Williams - Chattanooga - East Brainerd #1252970 Report a problem | ||
| 12/15/2016 | Listed for sale | $367,500$118/sqft |
Source: Keller Williams - Chattanooga - East Brainerd #1252970 Report a problem | ||
| 12/14/2016 | Pending sale | $367,500$118/sqft |
Source: Keller Williams - Chattanooga - East Brainerd #1252970 Report a problem | ||
| 12/9/2016 | Listed for sale | $367,500$118/sqft |
Source: Keller Williams - Chattanooga - East Brainerd #1252970 Report a problem | ||
| 12/7/2016 | Pending sale | $367,500$118/sqft |
Source: Keller Williams - Chattanooga - East Brainerd #1252970 Report a problem | ||
| 9/22/2016 | Listed for sale | $367,500+32%$118/sqft |
Source: Keller Williams Realty #1252970 Report a problem | ||
| 2/27/2004 | Sold | $278,400+623.1%$89/sqft |
Source: Public Record Report a problem | ||
| 5/20/2003 | Sold | $38,500$12/sqft |
Source: Public Record Report a problem | ||
Public tax history
| Year | Property taxes | Tax assessment |
|---|---|---|
| 2025 | $2,178 +2.7% | $143,675 +51.6% |
| 2024 | $2,121 | $94,800 |
| 2023 | $2,121 | $94,800 |
| 2022 | $2,121 | $94,800 |
| 2021 | $2,121 -3.4% | $94,800 +19.4% |
| 2020 | $2,195 | $79,375 |
| 2019 | $2,195 | $79,375 |
| 2018 | $2,195 -46.8% | $79,375 |
| 2017 | $4,129 +5.3% | $79,375 |
| 2016 | $3,922 | -- |
| 2015 | $3,922 | $75,025 |
| 2014 | $3,922 -4.1% | -- |
| 2013 | $4,090 | $75,025 -6.9% |
| 2012 | $4,090 | $80,600 |
| 2011 | $4,090 | $80,600 |
| 2010 | $4,090 +7.9% | $80,600 |
| 2009 | $3,792 | $80,600 +11.6% |
| 2008 | -- | $72,200 |
| 2007 | -- | $72,200 |
| 2006 | -- | $72,200 |
| 2005 | -- | $72,200 +36.3% |
| 2004 | -- | $52,975 |
Find assessor info on the county website
Neighborhood: 37421
Nearby homes
- $630,2004 bd3 ba3.1k sqft1150 Norfolk Green Cir, Chattanooga, TN 37421Off Market

- $485,0004 bd3 ba2.5k sqft1110 Norfolk Green Cir, Chattanooga, TN 37421Sold
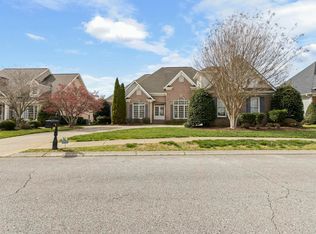
- $475,400-- bd2 ba2.2k sqft840 Norfolk Green Cir, Chattanooga, TN 37421Off Market
- $576,2004 bd3 ba3k sqft860 Norfolk Green Cir, Chattanooga, TN 37421Off Market
- $517,9004 bd3 ba2.7k sqft820 Norfolk Green Cir, Chattanooga, TN 37421Off Market
- $465,0004 bd3 ba2.4k sqft1131 Norfolk Green Cir, Chattanooga, TN 37421Sold
- $525,5004 bd3 ba2.5k sqft1119 Norfolk Green Cir, Chattanooga, TN 37421Off Market
- $540,700-- bd2 ba2.5k sqft1170 Norfolk Green Cir, Chattanooga, TN 37421Off Market
Nearby schools
GreatSchools rating
- 4/10East Brainerd Elementary SchoolGrades: PK-5Distance: 2.2 mi
- 7/10East Hamilton Middle SchoolGrades: 6-8Distance: 5.5 mi
- 9/10East Hamilton SchoolGrades: 9-12Distance: 3.5 mi
Schools provided by the listing agent
- Elementary: East Brainerd Elementary
- Middle: East Hamilton
- High: East Hamilton
Source: Greater Chattanooga Realtors. This data may not be complete. We recommend contacting the local school district to confirm school assignments for this home.
Get a cash offer in 3 minutes
Find out how much your home could sell for in as little as 3 minutes with a no-obligation cash offer.
Estimated market value
$568,400
Get a cash offer in 3 minutes
Find out how much your home could sell for in as little as 3 minutes with a no-obligation cash offer.
Estimated market value
$568,400
- Tennessee
- Hamilton County
- Chattanooga
- 37421
- 1130 Norfolk Green Cir
