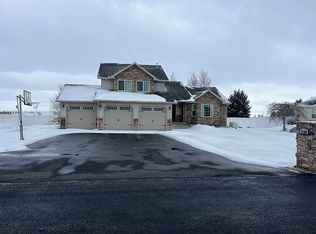
This Amazing Home in Shelley has 4000 sq. ft., an open floor plan w/vaulted ceilings, a ½ acre lot, & a 3 car garage! Prepare to be pampered in the deluxe Master Suite w/Crown moldings, Bay windows, private bath w/corner jetted tub & separate shower & a huge walk in Master closet. The main area features a formal dining room, a Great Room w/gas fireplace & lots of windows with a view of the mountains, beautiful kitchen and dining area w/ hardwood floors, knotty Alder cabinets, solid surface counter tops, a pantry & stainless steel appliances. Two more nice bedrooms & a bathroom w/ tile floors & a Marble surround, the mudroom & main floor laundry complete this level. Downstairs you'll find a 2nd kitchen w/tile floors & dining area; a large open family room w/Crown molding, custom lighting, 2 egress windows & wired for surround sound. The two bedrooms on this level are quite large (one could be a 2nd family room) and have egress windows. The 3rd full bath has tile floors & Alder cabinets. The unfinished storage room has an egress window and could be a 6th bedroom. Outside you'll find a large Trex deck leading to a great patio area w/ a fire pit, an RV pad that runs the length of the home & behind the gates to a storage building, mature landscaping & wide open views.
This property is not currently displayed as for sale or rent on Zillow. This may be different from what's on other websites or public sources.