One or more photo(s) has been virtually staged. Welcome to the epitome of luxury living in the esteemed new Preserves at LPGA Community! Presenting the exquisite Providence model, this newly constructed residence boasts modern elegance and eco-friendly features, including solar panels for sustainable living. This meticulously crafted 4-bedroom, 2.5-bathroom, 2-car garage home spans two stories and is adorned with premium finishes throughout. The gourmet kitchen is a chef's dream, showcasing stainless steel appliances, sleek white quartz countertops, and sophisticated soft-closing grey real wood cabinets. Enhancing the allure of the first floor are stunning wood-look tile floors, exuding a sense of grandeur. Discover versatile living spaces ideal for both relaxation and productivity. Utilize the downstairs bonus room as a private home office or a serene sitting area. Ascend the staircase to find a spacious family room offering endless possibilities for entertainment or leisure. Retreat to the luxurious Master bedroom, complete with a generous walk-in closet for ample storage and privacy from the additional bedrooms. Convenience is key with an upstairs laundry room equipped with a full-size GE washer and dryer, catering to the needs of larger families. Step outside to a tranquil backyard oasis overlooking a scenic nature preserve, perfect for alfresco dining or unwinding amidst the serene surroundings. Enjoy close proximity to the community pool and playground, just a stone's throw away, while also being conveniently located near the municipal stadium and prestigious LPGA golf courses. Experience the pinnacle of upscale living with this exceptional home in an unbeatable location. While all information provided in the MLS listing is intended to be accurate, it is not guaranteed. Don't miss the opportunity to make this luxurious retreat your own. Contact me today for a private showing.
Sold for $455,000
$455,000
1130 PACIFIC DUNES COURT, DAYTONA BEACH, FL 32124
4beds
2,584sqft
Single Family Residence
Built in 2022
6,157 Square Feet Lot
$422,600 Zestimate®
$176/sqft
$2,920 Estimated rent
Home value
$422,600
$401,000 - $444,000
$2,920/mo
Zestimate® history
Owner options
List your home for rent
$2,920/mo
Rent Zestimate®
Find your next renter with Zillow Rental Manager. Plus, with online applications, you can quickly screen prospective tenants – for free.
$2,920/mo
Rent Zestimate®
Refinance and save
$3,207/mo
Est. payment
Refinancing to a lower rate could help reduce your monthly payments and save thousands over the life of the loan.
$3,207/mo
Est. payment
Explore your selling options
Work with a Zillow partner agent
Leverage their expertise and Zillow's premium Showcase listings to get your home seen by more buyers.
Get startedList with your own agent
Get your home in front of millions of buyers by listing it on Zillow.
Learn how to do itSell it yourself
Take full control of how buyers see your home on Zillow by listing For Sale by Owner (FSBO).
List your homeWhat's special
Zillow last checked:
Listing updated:
Listed by:
Lancelot Lenard, LLC 786-449-7518,
FLORIDA HOMES REALTY & MORTGAGE 904-996-9144
Bought with:
Mariana Wartella, 3206845
LPT REALTY, LLC
Hang Kendall, 709234
LPT REALTY, LLC
Source: Stellar MLS,MLS#: V4934544 Originating MLS: Tampa
Originating MLS: Tampa
Facts & features
Interior
Bedrooms & bathrooms
- Bedrooms: 4
- Bathrooms: 3
- Full bathrooms: 2
- 1/2 bathrooms: 1
Rooms
- Room types: Den/Library/Office, Family Room
Primary bedroom
- Features: Walk-In Closet(s)
- Level: Second
- Dimensions: 16x15
Bedroom 1
- Features: Built-in Closet
- Level: Second
- Dimensions: 13x10
Bedroom 2
- Features: Built-in Closet
- Level: Second
- Dimensions: 12x11
Bedroom 3
- Features: Built-in Closet
- Level: Second
- Dimensions: 13x11
Primary bathroom
- Level: Second
- Dimensions: 9x11
Bathroom 1
- Level: Second
- Dimensions: 5x11
Bathroom 2
- Level: First
- Dimensions: 7x6
Balcony porch lanai
- Level: First
- Dimensions: 6x4
Dining room
- Level: First
- Dimensions: 16x10
Family room
- Level: Second
- Dimensions: 14x14
Kitchen
- Level: First
- Dimensions: 16x10
Living room
- Level: First
- Dimensions: 16x18
Office
- Level: First
- Dimensions: 13x12
Heating
- Heat Pump
Cooling
- Central Air
Appliances
- Included: Dishwasher, Disposal, Dryer, Electric Water Heater, Ice Maker, Microwave, Range, Refrigerator, Washer
- Laundry: Inside, Laundry Room, Upper Level
Features
- Eating Space In Kitchen, High Ceilings, Living Room/Dining Room Combo, Open Floorplan, PrimaryBedroom Upstairs, Solid Surface Counters, Solid Wood Cabinets, Walk-In Closet(s)
- Flooring: Carpet, Ceramic Tile
- Doors: Sliding Doors
- Windows: Double Pane Windows, Low Emissivity Windows, Window Treatments
- Has fireplace: No
Interior area
- Total structure area: 3,027
- Total interior livable area: 2,584 sqft
Property
Parking
- Total spaces: 2
- Parking features: Garage Door Opener, Off Street
- Attached garage spaces: 2
- Details: Garage Dimensions: 20x20
Features
- Levels: Two
- Stories: 2
- Patio & porch: Front Porch, Patio
- Exterior features: Irrigation System, Sprinkler Metered
- Has view: Yes
- View description: Park/Greenbelt, Trees/Woods
Lot
- Size: 6,157 Square Feet
- Features: City Lot, Landscaped, Near Golf Course, Sidewalk
- Residential vegetation: Trees/Landscaped
Details
- Parcel number: 522902001460
- Zoning: RES
- Special conditions: None
Construction
Type & style
- Home type: SingleFamily
- Architectural style: Traditional
- Property subtype: Single Family Residence
Materials
- Block, Stucco, Vinyl Siding, Wood Frame
- Foundation: Slab
- Roof: Shingle
Condition
- Completed
- New construction: No
- Year built: 2022
Details
- Builder name: Lennar
- Warranty included: Yes
Utilities & green energy
- Electric: Photovoltaics Seller Owned
- Sewer: Public Sewer
- Water: Public
- Utilities for property: BB/HS Internet Available, Cable Connected, Electricity Connected, Fiber Optics, Public, Sewer Connected, Solar, Sprinkler Meter, Street Lights, Underground Utilities, Water Connected
Green energy
- Energy generation: Solar
Community & HOA
Community
- Features: Golf, Playground, Pool, Restaurant, Sidewalks
- Security: Smoke Detector(s)
- Pet fee: $0 monthly
- Subdivision: INTEGRATED LPGA PH A
HOA
- Has HOA: Yes
- Services included: Community Pool, Maintenance Grounds, Pool Maintenance
- HOA fee: $72 monthly
- HOA name: Cheri Evans
- HOA phone: 386-868-1414
- Second HOA name: IROA
- Second HOA phone: 386-868-1414
Location
- Region: Daytona Beach
Financial & listing details
- Price per square foot: $176/sqft
- Tax assessed value: $366,518
- Annual tax amount: $7,554
- Date on market: 2/9/2024
- Cumulative days on market: 62 days
- Listing terms: Cash,Conventional,FHA,VA Loan
- Ownership: Fee Simple
- Total actual rent: 0
- Electric utility on property: Yes
- Road surface type: Paved, Asphalt
Price history
| Date | Event | Price |
|---|---|---|
| 5/3/2024 | Sold | $455,000+1.1%$176/sqft |
Source:  Stellar MLS #V4934544 Report a problem Stellar MLS #V4934544 Report a problem | ||
| 4/12/2024 | Pending sale | $449,900$174/sqft |
Source: Stellar MLS #V4934544 Report a problem | ||
| 3/18/2024 | Price change | $449,900-4.3%$174/sqft |
Source: Stellar MLS #V4934544 Report a problem | ||
| 2/27/2024 | Price change | $469,900-1.1%$182/sqft |
Source:  DBAMLS #1119531 Report a problem DBAMLS #1119531 Report a problem | ||
| 2/9/2024 | Listed for sale | $475,000-2.1%$184/sqft |
Source: Stellar MLS #V4934544 Report a problem | ||
| 9/19/2022 | Listing removed | -- |
Source: Stellar MLS #V4926608 Report a problem | ||
| 9/14/2022 | Price change | $485,000-2%$188/sqft |
Source: DBAMLS #1101144 Report a problem | ||
| 9/8/2022 | Listed for sale | $495,000+18%$192/sqft |
Source: DBAMLS #1101144 Report a problem | ||
| 9/1/2022 | Sold | $419,315$162/sqft |
Source: Public Record Report a problem | ||
Public tax history
| Year | Property taxes | Tax assessment |
|---|---|---|
| 2025 | $7,733 -7.6% | $366,518 +4.2% |
| 2024 | $8,368 +10.8% | $351,806 +3.1% |
| 2023 | $7,554 +273.3% | $341,309 +658.5% |
| 2022 | $2,023 | $45,000 |
Find assessor info on the county website
Neighborhood: 32124
Nearby homes
- $368,9004 bd3 ba2k sqft1122 Pacific Dunes Ct, Daytona Beach, FL 32124Off Market
- $382,8004 bd3 ba2k sqft1126 Pacific Dunes Ct, Daytona Beach, FL 32124Off Market
- $381,8004 bd3 ba2k sqft1142 Pacific Dunes Ct, Daytona Beach, FL 32124Off Market

- $315,0003 bd2 ba1.3k sqft1118 Pacific Dunes Ct, Daytona Beach, FL 32124Sold
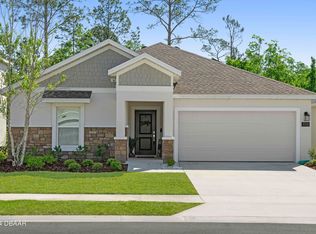
- $437,9005 bd2 ba2.8k sqft1125 Pacific Dunes Ct, Daytona Beach, FL 32124Off Market
- $370,1004 bd2 ba1.9k sqft1121 Pacific Dunes Ct, Daytona Beach, FL 32124Off Market
- $402,8004 bd3 ba2k sqft1146 Pacific Dunes Ct, Daytona Beach, FL 32124Off Market
- $392,3004 bd2 ba2.5k sqft1117 Pacific Dunes Ct, Daytona Beach, FL 32124Off Market
Nearby schools
GreatSchools rating
- 4/10Champion Elementary SchoolGrades: PK-5Distance: 3.4 mi
- 5/10David C Hinson Sr Middle SchoolGrades: 6-8Distance: 5.5 mi
- 4/10Mainland High SchoolGrades: 9-12Distance: 4.4 mi
Schools provided by the listing agent
- Elementary: Champion Elementary School
- Middle: David C Hinson Sr Middle
- High: Mainland High School
Source: Stellar MLS. This data may not be complete. We recommend contacting the local school district to confirm school assignments for this home.
Get a cash offer in 3 minutes
Find out how much your home could sell for in as little as 3 minutes with a no-obligation cash offer.
Estimated market value
$422,600
Get a cash offer in 3 minutes
Find out how much your home could sell for in as little as 3 minutes with a no-obligation cash offer.
Estimated market value
$422,600
- Florida
- Volusia County
- Daytona Beach
- 32124
- 1130 PACIFIC DUNES COURT
Nearby cities
Nearby zip codes
Other Daytona Beach Topics
