Skip main navigation
Off market
  • $5,595,900

    1130 Park Ave #123, New York, NY 10128

    4beds
    3,000sqft
    Cooperative
    Built in 1927
    -- sqft lot
    $5,595,900 Zestimate®
    $1,865/sqft
    $7,629 Estimated rent

    Home value

    $5,595,900

    $4.81M - $6.55M

    $7,629/mo

    Zestimate® history
    Loading
    Loading...

    Owner options

    List your home for rent

    $7,629/mo

    Rent Zestimate®

    Find your next renter with Zillow Rental Manager. Plus, with online applications, you can quickly screen prospective tenants – for free.

    Learn more

    $7,629/mo

    Rent Zestimate®

    Refinance and save

    $38,256/mo

    Est. payment

    Refinancing to a lower rate could help reduce your monthly payments and save thousands over the life of the loan.

    See today's rates

    $38,256/mo

    Est. payment

    Explore your selling options

    Work with a Zillow partner agent

    Leverage their expertise and Zillow's premium Showcase listings to get your home seen by more buyers.

    Get started

    List with your own agent

    Get your home in front of millions of buyers by listing it on Zillow.

    Learn how to do it

    Sell it yourself

    Take full control of how buyers see your home on Zillow by listing For Sale by Owner (FSBO).

    List your home

    What's special

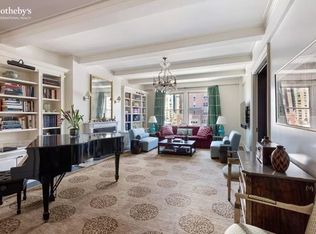
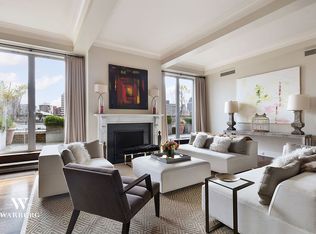
    Renovated well-proportioned mint and sun-flooded, approx. 3,000 SF 9-room prewar residence on a high floor facing Park Avenue designed by famed interior designer Mariette Himes Gomez. Featuring 3 bedrooms, 3 bathrooms, formal dining room/den, windowed eat-in kitchen, staff room/home office with en-suite bathroom, (can also be used as 4th bedroom) and separate laundry room in white-glove cooperative building designed by George Fred Pelham. A private elevator landing welcomes you into an expansive entry gallery connecting to all main areas of the home. The gracious living room with a wood burning fireplace offers bright Eastern exposures through large windows. There is a very well-proportioned formal dining room with bright and airy North and South exposures and custom decorative built-ins utilized for both dining and den. The windowed, eat-in kitchen is complete with custom hardwood flooring, solid wood cabinetry, stainless steel top island, marble countertops, and top-of-the-line appliances, including Viking stove with venting hood, SubZero refrigerator, wine cooler, and Kraus sink. Additionally, there is a large pantry, great storage space and a separate breakfast area. The large master suite offers an expansive bedroom with open Park Avenue views, two large walk-in closets and a spa-like, windowed master bathroom featuring soft colored marble, Waterworks tiles and fixtures, double vanity and rain shower. The two generously sized secondary bedrooms feature West and East exposures and share a stunning marble and tile windowed bathroom with Neptune soaking tub, Waterworks and Kohler fixtures, and generous storage. General features of the residence include 10' ceilings, beautiful hardwood herringbone floors, through the wall air conditioning, oversized double-paned windows, sound system, and storage bin transferred with the apartment. If needed, a buyer can easily add an additional full bathroom as well as a powder room as shown in the alternate floorplan. Built in 1927 by renowned architect George Fred Pelham, 1130 Park Avenue offers attentive white-glove services to its residents, including full-time doorman, concierge, live-in resident manager, fully equipped fitness center, storage facilities, and central laundry room. Pets are welcome and 50% financing is allowed. There is a 2% flip tax paid by purchaser.

    This property is not currently displayed as for sale or rent on Zillow. This may be different from what's on other websites or public sources.
    Facts & features

    Interior

    Bedrooms & bathrooms
    • Bedrooms: 4
    • Bathrooms: 3
    • Full bathrooms: 3
    Cooling
    • Central
    Appliances
    • Included: Dishwasher, Dryer, Washer
    Features
    • Has fireplace: Yes
    Interior area
    • Total interior livable area: 3,000 sqft

    Property

    Features
    • Has view: Yes
    • View description: Park, City

    Construction

    Type & style
    • Home type: Cooperative
    Condition
    • Year built: 1927

    Community & HOA

    Community
    • Features: Doorman
    HOA
    • Has HOA: Yes
    • HOA fee: $8,002 monthly
    Location
    • Region: New York

    Financial & listing details

    • Price per square foot: $1,865/sqft

    Price history

    DateEventPrice
    7/1/2021Sold$4,900,000-1.9%$1,633/sqft
    Source: StreetEasy #S1514262 Report a problem
    2/23/2021Pending sale$4,995,000$1,665/sqft
    Source: Douglas Elliman #4817959 Report a problem
    1/29/2021Listed for sale$4,995,000$1,665/sqft
    Source: Douglas Elliman #4817959 Report a problem

    Public tax history

    Tax history is unavailable.

    Neighborhood: Upper East Side

    Nearby schools

    GreatSchools rating