Location-Location: situated on the bend gives you backyard privacy plus close to all the fun: Walk to all the amenties at the clubhouse, pools, tennis, pickleball, fitness ++ The Abbeyville Floorplan gives you light & bright rooms with walls of windows. This has a shady east back patio-yard with open view of large yard spaces in culdesac behind. Brightly lit Open living-kitchen-dining -with adjacent sunroom for family entertaining space. Split master suite, luxury bath has 2 sinks, large shower and walk in closet. Guest Suite is split on other side of the house for privacy. Plus a separate office or 2nd living with glass french doors. Notice the huge separate utility room with adjoining shelved storage space-it's a wow! Enjoy the MUD room & closets by door to garage for easy gathering & dropping your personal items on way out or in. Garage is oversized so you have extra storage on the ground floor-yahoo (high ceiling also accommodates installing raised storage). Take a walk to the clubhouse- why drive-just live right by it
Sold
Price Unknown
1130 Pasatiempo Dr, Frisco, TX 75034
2beds
1,840sqft
Single Family Residence
Built in 2016
6,054 Square Feet Lot
$428,900 Zestimate®
$--/sqft
$3,452 Estimated rent
Home value
$428,900
$403,000 - $455,000
$3,452/mo
Zestimate® history
Owner options
List your home for rent
$3,452/mo
Rent Zestimate®
Find your next renter with Zillow Rental Manager. Plus, with online applications, you can quickly screen prospective tenants – for free.
$3,452/mo
Rent Zestimate®
Refinance and save
$540/mo
Est. payment
Refinancing to a lower rate could help reduce your monthly payments and save thousands over the life of the loan.
$540/mo
Est. payment
Explore your selling options
Work with a Zillow partner agent
Leverage their expertise and Zillow's premium Showcase listings to get your home seen by more buyers.
Get startedList with your own agent
Get your home in front of millions of buyers by listing it on Zillow.
Learn how to do itSell it yourself
Take full control of how buyers see your home on Zillow by listing For Sale by Owner (FSBO).
List your homeWhat's special
High ceilingShady east back patio-yardBrightly lit open living-kitchen-diningBackyard privacyWalls of windowsLight and bright roomsSeparate office
Zillow last checked:
Listing updated:
Listed by:
Debbie Keach 0297248 972-672-9596,
RE/MAX DFW Associates 972-462-8181
Bought with:
Jenny Dowdy
Keller Williams Frisco Stars
Source: NTREIS,MLS#: 20925023
Facts & features
Interior
Bedrooms & bathrooms
- Bedrooms: 2
- Bathrooms: 2
- Full bathrooms: 2
Primary bedroom
- Features: Ceiling Fan(s)
- Level: First
- Dimensions: 15 x 14
Bedroom
- Features: Ceiling Fan(s)
- Level: First
- Dimensions: 11 x 11
Kitchen
- Features: Breakfast Bar, Built-in Features, Kitchen Island, Pantry, Stone Counters
- Level: First
- Dimensions: 16 x 11
Living room
- Features: Ceiling Fan(s)
- Level: First
- Dimensions: 19 x 18
Mud room
- Level: First
- Dimensions: 9 x 8
Office
- Features: Ceiling Fan(s)
- Level: First
- Dimensions: 12 x 10
Sunroom
- Level: First
- Dimensions: 12 x 10
Utility room
- Features: Utility Room
- Level: First
- Dimensions: 12 x 7
Appliances
- Included: Some Gas Appliances, Dishwasher, Disposal, Gas Water Heater, Microwave, Plumbed For Gas
Features
- Granite Counters, Kitchen Island, Open Floorplan, Pantry, Walk-In Closet(s)
- Has basement: No
- Has fireplace: No
Interior area
- Total interior livable area: 1,840 sqft
Property
Parking
- Total spaces: 2
- Parking features: Concrete, Door-Single, Driveway, Garage Faces Front, Garage, Garage Door Opener
- Attached garage spaces: 2
- Has uncovered spaces: Yes
Features
- Levels: One
- Stories: 1
- Pool features: None
Lot
- Size: 6,054 Square Feet
Details
- Parcel number: R661786
Construction
Type & style
- Home type: SingleFamily
- Architectural style: Detached
- Property subtype: Single Family Residence
Condition
- Year built: 2016
Utilities & green energy
- Sewer: Public Sewer
- Water: Public
- Utilities for property: Electricity Connected, Natural Gas Available, Sewer Available, Separate Meters, Underground Utilities, Water Available
Community & HOA
Community
- Features: Curbs, Sidewalks
- Senior community: Yes
- Subdivision: Frisco Lakes By Del Webb Villa
HOA
- Has HOA: Yes
- Services included: All Facilities, Association Management
- HOA fee: $540 quarterly
- HOA name: Castle Group
- HOA phone: 972-370-0404
Location
- Region: Frisco
Financial & listing details
- Tax assessed value: $480,000
- Annual tax amount: $7,670
- Date on market: 5/22/2025
- Cumulative days on market: 161 days
- Electric utility on property: Yes
Price history
| Date | Event | Price |
|---|---|---|
| 10/30/2025 | Sold | -- |
Source: NTREIS #20925023 Report a problem | ||
| 10/23/2025 | Contingent | $465,000$253/sqft |
Source: NTREIS #20925023 Report a problem | ||
| 10/11/2025 | Price change | $465,000-1.1%$253/sqft |
Source: NTREIS #20925023 Report a problem | ||
| 9/26/2025 | Price change | $470,000-0.9%$255/sqft |
Source: NTREIS #20925023 Report a problem | ||
| 8/19/2025 | Price change | $474,500-1.1%$258/sqft |
Source: NTREIS #20925023 Report a problem | ||
| 7/10/2025 | Price change | $480,000-2%$261/sqft |
Source: NTREIS #20925023 Report a problem | ||
| 6/27/2025 | Price change | $490,000-1%$266/sqft |
Source: NTREIS #20925023 Report a problem | ||
| 6/21/2025 | Price change | $495,000-1%$269/sqft |
Source: NTREIS #20925023 Report a problem | ||
| 6/12/2025 | Listed for sale | $500,000$272/sqft |
Source: NTREIS #20925023 Report a problem | ||
| 6/10/2025 | Contingent | $500,000$272/sqft |
Source: NTREIS #20925023 Report a problem | ||
| 5/22/2025 | Listed for sale | $500,000$272/sqft |
Source: NTREIS #20925023 Report a problem | ||
Public tax history
| Year | Property taxes | Tax assessment |
|---|---|---|
| 2025 | $638 +0% | $480,000 +4.5% |
| 2024 | $638 0% | $459,195 +10% |
| 2023 | $638 +0% | $417,450 +10% |
| 2022 | $638 | $379,500 +6.4% |
| 2021 | $638 +4.9% | $356,589 +8% |
| 2020 | $608 -4.7% | $330,284 -2.4% |
| 2019 | $638 +6.7% | $338,292 +5.7% |
| 2018 | $598 -5% | $320,176 +3.4% |
| 2017 | $630 | $309,538 +961.1% |
| 2016 | $630 | $29,172 |
Find assessor info on the county website
Neighborhood: Frisco Lakes
Nearby homes
- $370,7002 bd2 ba1.5k sqft1152 Pasatiempo Dr, Frisco, TX 75034Off Market
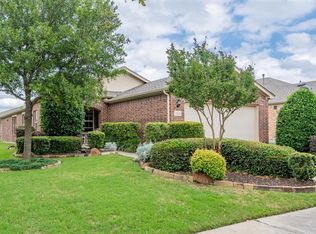
- $457,6003 bd2 ba1.7k sqft1112 Pasatiempo Dr, Frisco, TX 75034Off Market
- $383,0003 bd2 ba1.4k sqft1184 Pasatiempo Dr, Frisco, TX 75034Off Market
- $526,1003 bd2 ba1.9k sqft997 Pine Hills Dr, Frisco, TX 75034Off Market
- $492,3002 bd2 ba1.9k sqft1094 Pasatiempo Dr, Frisco, TX 75034Off Market
- $534,5003 bd2 ba1.9k sqft986 Pine Hills Dr, Frisco, TX 75036Off Market
- $---- bd-- ba-- sqft986 Pine Hills Dr, Frisco, TX 75036Off Market
- $332,4002 bd2 ba1.3k sqft1212 Pasatiempo Dr, Frisco, TX 75034Off Market
Nearby schools
GreatSchools rating
- 5/10Hackberry Elementary SchoolGrades: PK-5Distance: 1.8 mi
- 6/10Lowell H Strike MiddleGrades: 6-8Distance: 1.2 mi
- 5/10Little Elm High SchoolGrades: 9-12Distance: 3.1 mi
Schools provided by the listing agent
- Elementary: Hosp
- Middle: Pearson
- High: Reedy
- District: Frisco ISD
Source: NTREIS. This data may not be complete. We recommend contacting the local school district to confirm school assignments for this home.
Get a cash offer in 3 minutes
Find out how much your home could sell for in as little as 3 minutes with a no-obligation cash offer.
Estimated market value
$428,900
Get a cash offer in 3 minutes
Find out how much your home could sell for in as little as 3 minutes with a no-obligation cash offer.
Estimated market value
$428,900
- Texas
- Denton County
- Frisco
- 75034
- Frisco Lakes
- 1130 Pasatiempo Dr
Nearby cities
Nearby neighborhoods
Nearby zip codes
Other Frisco Topics
