Jumbo sized 4 square, every inch, throughout all 4 levels completely and beautifully updated! Gracious front porch offers plenty of space to entertain, lovely foyer leads into perfectly appointed formal living room that opens to large formal dining room with impressive pocket doors and restored built in cabinet buffet- ideal for hosting large sit down dinner parties. Totally renovated kitchen family room features quartz countertops, high end appliances, custom cabinets, plenty of storage and open concept layout into thoughtfully designed family room. First floor bedroom is conveniently adjacent to updated full bathroom. Second level features 3 huge bedrooms and 2 recently renovated full bathrooms including glamorous primary en-suite with sis king tub, superstar shower, private WC, huge walk in closet plus gorgeous and recently renovated tandem office space that's light, bright cheerful with new hvac/ insulation/windows/flooring. Totally finished 3 floor with high ceilings and 5th bedroom/lounge area. Basement renovation is 'must see' with designer tile, custom built mudroom, wine cellar, kitchenette/laundry room with quartz counters and custom cabinets. Basement also features huge bedroom, beautiful office/dining space, massive rec room, and a 4th recently renovated full Bathroom with high end finishes and walk In shower. 2 car garage with brand new roof, large yard with covered patio, 2nd hardscape patio, newly updated back porch, and professional landscaping. Designer style, every detail updated in the most convenient 'walk to everything' location!
Closed
$860,000
1130 Paulina St, Oak Park, IL 60302
6beds
3,948sqft
Single Family Residence
Built in 1894
6,403 Square Feet Lot
$907,400 Zestimate®
$218/sqft
$5,497 Estimated rent
Home value
$907,400
$817,000 - $1.01M
$5,497/mo
Zestimate® history
Owner options
List your home for rent
$5,497/mo
Rent Zestimate®
Find your next renter with Zillow Rental Manager. Plus, with online applications, you can quickly screen prospective tenants – for free.
$5,497/mo
Rent Zestimate®
Refinance and save
$6,144/mo
Est. payment
Refinancing to a lower rate could help reduce your monthly payments and save thousands over the life of the loan.
$6,144/mo
Est. payment
Explore your selling options
Work with a Zillow partner agent
Leverage their expertise and Zillow's premium Showcase listings to get your home seen by more buyers.
Get startedList with your own agent
Get your home in front of millions of buyers by listing it on Zillow.
Learn how to do itSell it yourself
Take full control of how buyers see your home on Zillow by listing For Sale by Owner (FSBO).
List your homeWhat's special
High ceilingsFirst floor bedroomProfessional landscapingHuge bedroomsLarge yardHardscape patioTandem office space
Zillow last checked:
Listing updated:
Listed by:
Maria Cullerton 312-501-2033,
Compass
Bought with:
Maria Cullerton
Compass
Source: MRED as distributed by MLS GRID,MLS#: 12328716
Facts & features
Interior
Bedrooms & bathrooms
- Bedrooms: 6
- Bathrooms: 4
- Full bathrooms: 4
Rooms
- Room types: Bedroom 5, Foyer, Office, Other Room, Walk In Closet, Bonus Room, Bedroom 6, Mud Room, Recreation Room, Eating Area
Primary bedroom
- Features: Flooring (Hardwood), Bathroom (Full)
- Level: Second
- Area: 182 Square Feet
- Dimensions: 14X13
Bedroom 2
- Features: Flooring (Hardwood)
- Level: Second
- Area: 228 Square Feet
- Dimensions: 12X19
Bedroom 3
- Features: Flooring (Hardwood)
- Level: Second
- Area: 182 Square Feet
- Dimensions: 13X14
Bedroom 4
- Features: Flooring (Hardwood)
- Level: Main
- Area: 180 Square Feet
- Dimensions: 15X12
Bedroom 5
- Features: Flooring (Carpet)
- Level: Third
- Area: 306 Square Feet
- Dimensions: 18X17
Bedroom 6
- Level: Basement
- Area: 240 Square Feet
- Dimensions: 20X12
Bonus room
- Level: Basement
- Area: 270 Square Feet
- Dimensions: 18X15
Dining room
- Features: Flooring (Hardwood)
- Level: Main
- Area: 238 Square Feet
- Dimensions: 14X17
Eating area
- Level: Basement
- Area: 285 Square Feet
- Dimensions: 19X15
Family room
- Features: Flooring (Carpet)
- Level: Basement
- Area: 209 Square Feet
- Dimensions: 11X19
Foyer
- Features: Flooring (Hardwood)
- Level: Main
- Area: 80 Square Feet
- Dimensions: 8X10
Kitchen
- Features: Kitchen (Eating Area-Breakfast Bar, Eating Area-Table Space, Pantry-Closet), Flooring (Hardwood)
- Level: Main
- Area: 176 Square Feet
- Dimensions: 11X16
Laundry
- Level: Basement
- Area: 182 Square Feet
- Dimensions: 13X14
Living room
- Features: Flooring (Hardwood)
- Level: Main
- Area: 252 Square Feet
- Dimensions: 14X18
Mud room
- Level: Basement
- Area: 72 Square Feet
- Dimensions: 12X6
Office
- Level: Second
- Area: 91 Square Feet
- Dimensions: 7X13
Other
- Features: Flooring (Stone)
- Level: Basement
- Area: 50 Square Feet
- Dimensions: 5X10
Recreation room
- Level: Basement
- Area: 324 Square Feet
- Dimensions: 18X18
Walk in closet
- Features: Flooring (Carpet)
- Level: Third
- Area: 56 Square Feet
- Dimensions: 8X7
Heating
- Natural Gas, Radiator(s)
Cooling
- Central Air, Zoned
Appliances
- Included: Range, Microwave, Dishwasher, Refrigerator, Washer, Dryer, Disposal, Stainless Steel Appliance(s), Wine Refrigerator, Humidifier
- Laundry: Upper Level, Multiple Locations
Features
- 1st Floor Bedroom, 1st Floor Full Bath
- Flooring: Hardwood
- Basement: Finished,Full
- Attic: Finished,Interior Stair
Interior area
- Total structure area: 4,712
- Total interior livable area: 3,948 sqft
- Finished area below ground: 730
Property
Parking
- Total spaces: 2
- Parking features: Shared Driveway, Side Driveway, Garage Door Opener, On Site, Garage Owned, Detached, Garage
- Garage spaces: 2
- Has uncovered spaces: Yes
Accessibility
- Accessibility features: No Disability Access
Features
- Stories: 3
- Patio & porch: Porch
- Fencing: Fenced
Lot
- Size: 6,403 Square Feet
- Dimensions: 37 X 164
Details
- Parcel number: 16063160280000
- Special conditions: None
- Other equipment: Ceiling Fan(s), Radon Mitigation System
Construction
Type & style
- Home type: SingleFamily
- Architectural style: Prairie
- Property subtype: Single Family Residence
Materials
- Stucco
- Roof: Asphalt
Condition
- New construction: No
- Year built: 1894
Utilities & green energy
- Electric: Circuit Breakers, 200+ Amp Service
- Sewer: Public Sewer
- Water: Lake Michigan
Community & HOA
Community
- Features: Curbs, Sidewalks, Street Lights, Street Paved
HOA
- Services included: None
Location
- Region: Oak Park
Financial & listing details
- Price per square foot: $218/sqft
- Tax assessed value: $760,000
- Annual tax amount: $23,695
- Date on market: 4/5/2025
- Listing terms: Conventional
- Ownership: Fee Simple
Price history
| Date | Event | Price |
|---|---|---|
| 8/19/2025 | Sold | $860,000-1.7%$218/sqft |
Source:  MRED as distributed by MLS GRID #12328716 Report a problem MRED as distributed by MLS GRID #12328716 Report a problem | ||
| 5/16/2025 | Contingent | $875,000$222/sqft |
Source: MRED as distributed by MLS GRID #12328716 Report a problem | ||
| 4/5/2025 | Listed for sale | $875,000+71.6%$222/sqft |
Source: MRED as distributed by MLS GRID #12328716 Report a problem | ||
| 4/8/2020 | Sold | $510,000-1.7%$129/sqft |
Source: MRED as distributed by MLS GRID #10604022 Report a problem | ||
| 4/8/2020 | Listed for sale | $519,000$131/sqft |
Source: Baird & Warner Inc. #10604022 Report a problem | ||
| 2/27/2020 | Pending sale | $519,000$131/sqft |
Source: Baird & Warner Inc. #10604022 Report a problem | ||
| 2/17/2020 | Price change | $519,000-2.8%$131/sqft |
Source: Baird & Warner Inc. #10604022 Report a problem | ||
| 1/7/2020 | Listed for sale | $534,000$135/sqft |
Source: Baird & Warner Inc. #10604022 Report a problem | ||
| 12/22/2019 | Pending sale | $534,000$135/sqft |
Source: Baird & Warner Inc. #10604022 Report a problem | ||
| 11/21/2019 | Price change | $534,000-2.7%$135/sqft |
Source: Baird & Warner Inc. #10604022 Report a problem | ||
| 9/20/2019 | Price change | $549,000-3.5%$139/sqft |
Source: Baird & Warner Inc. #10391871 Report a problem | ||
| 7/31/2019 | Price change | $569,000-5%$144/sqft |
Source: Baird & Warner Inc. #10391871 Report a problem | ||
| 6/24/2019 | Price change | $599,000-6.4%$152/sqft |
Source: Baird & Warner Inc. #10391871 Report a problem | ||
| 5/24/2019 | Price change | $640,000-4.5%$162/sqft |
Source: Baird & Warner Inc. #10391871 Report a problem | ||
| 4/26/2019 | Listed for sale | $670,000+16.5%$170/sqft |
Source: Baird & Warner Inc. #10357784 Report a problem | ||
| 9/23/2009 | Sold | $575,000-12.7%$146/sqft |
Source: Public Record Report a problem | ||
| 5/1/2009 | Listing removed | $659,000$167/sqft |
Source: Listhub #07161574 Report a problem | ||
| 4/16/2009 | Price change | $659,000-4.4%$167/sqft |
Source: Listhub #07161574 Report a problem | ||
| 3/18/2009 | Listed for sale | $689,000-5%$175/sqft |
Source: Listhub #07161574 Report a problem | ||
| 8/28/2007 | Sold | $725,000+21.8%$184/sqft |
Source: Public Record Report a problem | ||
| 7/26/2004 | Sold | $595,000+260.6%$151/sqft |
Source: Public Record Report a problem | ||
| 12/29/1993 | Sold | $165,000$42/sqft |
Source: Public Record Report a problem | ||
Public tax history
| Year | Property taxes | Tax assessment |
|---|---|---|
| 2024 | $24,730 +4.4% | $76,000 +0% |
| 2023 | $23,695 +29.7% | $75,999 +49% |
| 2022 | $18,271 +2.4% | $51,000 |
| 2021 | $17,838 +2% | $51,000 |
| 2020 | $17,485 -24.3% | $51,000 -19.9% |
| 2019 | $23,109 +3.9% | $63,662 |
| 2018 | $22,240 -5.1% | $63,662 -6.7% |
| 2017 | $23,439 -4.3% | $68,269 +7.8% |
| 2016 | $24,486 +11.8% | $63,334 |
| 2015 | $21,894 -1.6% | $63,334 -8.2% |
| 2014 | $22,247 +24.6% | $68,956 +19.9% |
| 2013 | $17,858 -0.2% | $57,503 |
| 2012 | $17,896 +2.9% | $57,503 |
| 2011 | $17,390 +7% | $57,503 +0% |
| 2010 | $16,245 +17% | $57,500 |
| 2009 | $13,889 -11.8% | $57,500 -21% |
| 2008 | $15,746 +20.7% | $72,798 +46.6% |
| 2007 | $13,049 +20.6% | $49,649 |
| 2006 | $10,819 +2.4% | $49,649 |
| 2005 | $10,563 +15.9% | $49,649 +46.1% |
| 2004 | $9,112 +7.8% | $33,992 |
| 2003 | $8,455 +3.9% | $33,992 |
| 2002 | $8,136 +42.5% | $33,992 +48% |
| 2001 | $5,709 +3.5% | $22,969 |
| 2000 | $5,519 +5% | $22,969 |
| 1999 | $5,256 | $22,969 |
Find assessor info on the county website
Neighborhood: 60302
Nearby homes
- $515,8003 bd1 ba1.4k sqft1134 Paulina St, Oak Park, IL 60302Off Market
- $728,4003 bd3 ba1.4k sqft1128 Paulina St, Oak Park, IL 60302Off Market
- $622,2002 bd1 ba989 sqft1126 Paulina St, Oak Park, IL 60302Off Market
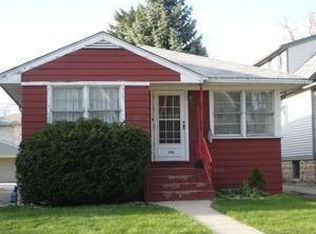
- $182,5002 bd1 ba930 sqft837 N Harlem Ave APT 2N, Oak Park, IL 60302Sold

- $---- bd-- ba-- sqft837 N Harlem Ave #3N, Oak Park, IL 60302Off Market
- $238,700-- bd-- ba9.6k sqft833 N Harlem Ave #1N, Oak Park, IL 60302Off Market
- $125,900-- bd1 ba9.6k sqft833 N Harlem Ave APT 1C, Oak Park, IL 60302Off Market
- $231,0002 bd-- ba9.6k sqft833 N Harlem Ave APT 1S, Oak Park, IL 60302Off Market
Nearby schools
GreatSchools rating
- 10/10Oliver W Holmes Elementary SchoolGrades: K-5Distance: 0.4 mi
- 9/10Gwendolyn Brooks Middle SchoolGrades: 6-8Distance: 1 mi
- 10/10Oak Park & River Forest High SchoolGrades: 9-12Distance: 0.9 mi
Schools provided by the listing agent
- Elementary: Oliver W Holmes Elementary Schoo
- Middle: Gwendolyn Brooks Middle School
- High: Oak Park & River Forest High Sch
- District: 97
Source: MRED as distributed by MLS GRID. This data may not be complete. We recommend contacting the local school district to confirm school assignments for this home.
Get a cash offer in 3 minutes
Find out how much your home could sell for in as little as 3 minutes with a no-obligation cash offer.
Estimated market value
$907,400
Get a cash offer in 3 minutes
Find out how much your home could sell for in as little as 3 minutes with a no-obligation cash offer.
Estimated market value
$907,400
- Illinois
- Cook County
- Oak Park
- 60302
- 1130 Paulina St
Nearby cities
Nearby zip codes
Other Oak Park Topics
