Skip main navigation
Sold
  • $525,000

    1130 Polk St, Anytown, OR 97402

    3beds
    1,517sqft
    Residential, Single Family Residence
    Built in 2021
    3,049.2 Square Feet Lot
    $526,100 Zestimate®
    $346/sqft
    $2,379 Estimated rent

    Home value

    $526,100

    $500,000 - $552,000

    $2,379/mo

    Zestimate® history
    Loading
    Loading...

    Owner options

    List your home for rent

    $2,379/mo

    Rent Zestimate®

    Find your next renter with Zillow Rental Manager. Plus, with online applications, you can quickly screen prospective tenants – for free.

    Learn more

    $2,379/mo

    Rent Zestimate®

    Refinance and save

    $3,127/mo

    Est. payment

    Refinancing to a lower rate could help reduce your monthly payments and save thousands over the life of the loan.

    See today's rates

    $3,127/mo

    Est. payment

    Explore your selling options

    Work with a Zillow partner agent

    Leverage their expertise and Zillow's premium Showcase listings to get your home seen by more buyers.

    Get started

    List with your own agent

    Get your home in front of millions of buyers by listing it on Zillow.

    Learn how to do it

    Sell it yourself

    Take full control of how buyers see your home on Zillow by listing For Sale by Owner (FSBO).

    List your home

    What's special

    Stylish finishesCovered deckEfficient ductless heat pumpCharming outdoor spacesExtra insulationMature blueberry bushesSpacious primary bedroom
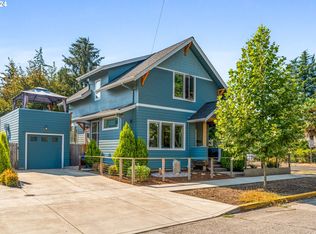
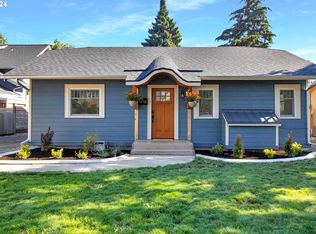
    It's a rare gem when a builder loves their creation so much that they choose to live in it! This stunning craftsman home, built in 2020, showcases exquisite craftsmanship in a prime location. Every detail has been meticulously crafted with high-quality materials that exceed industry standards, including extra insulation and noise-reducing glass windows. Enjoy a seamless flow from the kitchen to the dining and living areas, perfect for entertaining or family gatherings. The spacious primary bedroom features a generous walk-in closet with a built-in dresser and a luxurious bath complete with a deep soaking tub. Hardwood floors throughout, efficient ductless heat pump and stylish finishes round out this beautiful home. Relax and unwind in the charming outdoor spaces, including a covered deck and a cozy patio. Plus, enjoy the bounty of mature blueberry bushes that will provide delicious treats all summer long! Don’t miss the opportunity to make this exceptional house your home.

    Zillow last checked:

    Listing updated:

    Listed by:

    Kim Hyland 541-513-4884,

    Windermere RE Lane County

    Bought with:

    Angela Cherbas, 201212007

    Windermere RE Lane County

    Source: RMLS (OR),MLS#: 501491545MLS Logo

    Facts & features

    Interior

    Bedrooms & bathrooms
    • Bedrooms: 3
    • Bathrooms: 3
    • Full bathrooms: 2
    • Partial bathrooms: 1
    • Main level bathrooms: 1
    Primary bedroom
    • Features: Bathroom, Builtin Features, Bathtub With Shower, Double Sinks, Vaulted Ceiling, Walkin Closet, Wood Floors
    • Level: Upper
    • Area: 168
    • Dimensions: 12 x 14
    Bedroom 2
    • Features: Bathroom, Wood Floors
    • Level: Upper
    • Area: 187
    • Dimensions: 17 x 11
    Bedroom 3
    • Features: Wood Floors
    • Level: Main
    • Area: 120
    • Dimensions: 10 x 12
    Dining room
    • Features: Hardwood Floors
    • Level: Main
    • Area: 72
    • Dimensions: 9 x 8
    Kitchen
    • Features: Dishwasher, Disposal, Hardwood Floors, Pantry, Free Standing Range, Free Standing Refrigerator, High Ceilings, Plumbed For Ice Maker, Quartz
    • Level: Main
    • Area: 120
    • Width: 12
    Living room
    • Features: Builtin Features, Great Room, Wood Floors
    • Level: Main
    • Area: 182
    • Dimensions: 14 x 13
    Heating
    • Ductless
    Cooling
    • Heat Pump
    Appliances
    • Included: Dishwasher, Disposal, Free-Standing Range, Free-Standing Refrigerator, Plumbed For Ice Maker, Range Hood, Stainless Steel Appliance(s), Washer/Dryer, Electric Water Heater
    • Laundry: Laundry Room
    Features
    • Ceiling Fan(s), High Ceilings, Quartz, Vaulted Ceiling(s), Bathroom, Pantry, Built-in Features, Great Room, Bathtub With Shower, Double Vanity, Walk-In Closet(s)
    • Flooring: Tile, Wood, Hardwood
    • Windows: Double Pane Windows, Wood Frames
    • Basement: Crawl Space
    Interior area
    • Total structure area: 1,517
    • Total interior livable area: 1,517 sqft

    Property

    Parking
    • Total spaces: 1
    • Parking features: Driveway, Off Street, Garage Door Opener, Attached
    • Attached garage spaces: 1
    • Has uncovered spaces: Yes
    Features
    • Stories: 2
    • Patio & porch: Covered Deck, Patio, Porch
    • Exterior features: Garden, On Site Storm water Management, Yard
    • Fencing: Fenced
    Lot
    • Size: 3,049 sqft
    • Features: Level, SqFt 3000 to 4999
    Details
    • Additional structures: ToolShed
    • Parcel number: 1878865

    Construction

    Type & style
    • Home type: SingleFamily
    • Architectural style: Bungalow,Craftsman
    • Property subtype: Residential, Single Family Residence
    Materials
    • Cement Siding
    • Roof: Composition
    Condition
    • Resale
    • New construction: No
    • Year built: 2021

    Utilities & green energy

    • Sewer: Public Sewer
    • Water: Public

    Community & neighborhood

    Location
    • Region: Anytown

    Other

    Other facts
    • Listing terms: Cash,Conventional,FHA,VA Loan
    • Road surface type: Paved

    Price history

    DateEventPrice
    5/18/2026Sold$525,000$346/sqft
    Source: RMLS (OR) #501491545 Report a problem
    4/17/2026Pending sale$525,000$346/sqft
    Source: RMLS (OR) #501491545 Report a problem
    4/15/2026Listed for sale$525,000$346/sqft
    Source: RMLS (OR) #501491545 Report a problem
    4/13/2026Pending sale$525,000$346/sqft
    Source: RMLS (OR) #501491545 Report a problem
    4/8/2026Listed for sale$525,000$346/sqft
    Source: RMLS (OR) #501491545 Report a problem

    Public tax history

    YearProperty taxesTax assessment
    2025$5,996 +1.3%$307,732 +3%
    2024$5,921 +2.6%$298,769 +3%
    2023$5,770 +4%$290,067 +3%
    2022$5,547 +50.6%$281,619 +45.7%
    2021$3,682 +341.7%$193,247 +311.6%
    2020$834 +0.6%$46,955
    2019$828 +9.4%$46,955 +5.7%
    2018$758 $44,439 -3.6%
    2017$758 -1.8%$46,116 +266.1%
    2016$772 $12,595

    Find assessor info on the county website

    Neighborhood: Jefferson Westside

    Nearby schools

    GreatSchools rating
    Schools provided by the listing agent
    • Elementary: Cesar Chavez
    • Middle: Arts & Tech
    • High: Churchill

    Source: RMLS (OR). This data may not be complete. We recommend contacting the local school district to confirm school assignments for this home.

    Get pre-qualified for a loan
    At Zillow Home Loans, we can pre-qualify you in as little as 5 minutes with no impact to your credit score.

    An equal housing lender. NMLS #10287.

    Sell for more on Zillow
    Get a Zillow Showcase℠ listing at no additional cost and you could sell for .
    $526,100
    2% more
    +$10,522
    With Zillow Showcase(estimated)
    $536,622