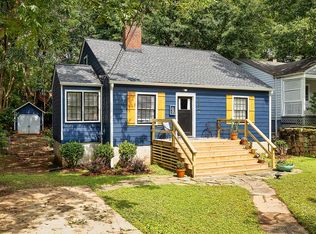
This 1940's Ormewood Park home is in near original condition on the main floor, with original tile bath, hardwood floors and cozy entry foyer. Bonus downstairs area is a partially finished basement with living area, bath and kitchen reached by interior stairs or an exterior rear entrance. The single level driveway stretches into the backyard and could accommodate several cars. The side entrance to the main floor is ramped. Private yard is landscaped front and back with perennial shrubs and flowers. Current owner has added Central heat and air and replaced the water heater 5 years ago. Take a look at this great opportunity for renovation and expansion in a popular neighborhood. The Atlanta Beltline is just a few blocks away. Showings begin Saturday afternoon May 30.
Closed
$310,000
1130 Portland Ave SE, Atlanta, GA 30316
3beds
1,410sqft
Single Family Residence
Built in 1940
7,492 Square Feet Lot
$309,000 Zestimate®
$220/sqft
$2,790 Estimated rent
Home value
$309,000
$290,000 - $331,000
$2,790/mo
Zestimate® history
Owner options
List your home for rent
$2,790/mo
Rent Zestimate®
Find your next renter with Zillow Rental Manager. Plus, with online applications, you can quickly screen prospective tenants – for free.
$2,790/mo
Rent Zestimate®
Refinance and save
$1,974/mo
Est. payment
Refinancing to a lower rate could help reduce your monthly payments and save thousands over the life of the loan.
$1,974/mo
Est. payment
Explore your selling options
Work with a Zillow partner agent
Leverage their expertise and Zillow's premium Showcase listings to get your home seen by more buyers.
Get startedList with your own agent
Get your home in front of millions of buyers by listing it on Zillow.
Learn how to do itSell it yourself
Take full control of how buyers see your home on Zillow by listing For Sale by Owner (FSBO).
List your homeWhat's special
Zillow last checked:
Listing updated:
Listed by:
Chris Carroll 4043880023,
Atlanta InTown Real Estate
Bought with:
Paula Thomas, 407503
Keller Williams Realty
Source: GAMLS,MLS#: 10773673
Facts & features
Interior
Bedrooms & bathrooms
- Bedrooms: 3
- Bathrooms: 2
- Full bathrooms: 2
- Main level bathrooms: 1
- Main level bedrooms: 2
Rooms
- Room types: Foyer
Heating
- Central, Forced Air, Natural Gas
Cooling
- Ceiling Fan(s), Central Air
Appliances
- Included: Refrigerator
- Laundry: In Basement
Features
- Master On Main Level, Other
- Flooring: Hardwood
- Basement: Bath Finished,Daylight,Exterior Entry,Finished,Interior Entry
- Has fireplace: No
- Common walls with other units/homes: No Common Walls
Interior area
- Total structure area: 1,410
- Total interior livable area: 1,410 sqft
- Finished area above ground: 910
- Finished area below ground: 500
Property
Parking
- Total spaces: 3
- Parking features: Kitchen Level, Off Street, Side/Rear Entrance
Accessibility
- Accessibility features: Accessible Approach with Ramp
Features
- Levels: One
- Stories: 1
- Patio & porch: Porch
- Exterior features: Garden
- Fencing: Back Yard,Chain Link
- Has view: Yes
- View description: City
- Waterfront features: No Dock Or Boathouse
- Body of water: None
Lot
- Size: 7,492 Square Feet
- Features: Private
Details
- Parcel number: 14 001200110400
Construction
Type & style
- Home type: SingleFamily
- Architectural style: Bungalow/Cottage
- Property subtype: Single Family Residence
Materials
- Other
- Foundation: Block
- Roof: Composition
Condition
- Resale
- New construction: No
- Year built: 1940
Utilities & green energy
- Sewer: Public Sewer
- Water: Public
- Utilities for property: Cable Available, Electricity Available, Natural Gas Available, Sewer Available, Water Available
Community & HOA
Community
- Features: Street Lights, Near Public Transport, Near Shopping
- Security: Smoke Detector(s)
- Subdivision: Ormewood Park
HOA
- Has HOA: No
- Services included: None
Location
- Region: Atlanta
Financial & listing details
- Price per square foot: $220/sqft
- Tax assessed value: $330,100
- Annual tax amount: $2,641
- Date on market: 5/28/2026
- Cumulative days on market: 39 days
- Listing agreement: Exclusive Right To Sell
- Listing terms: Cash,Conventional
- Electric utility on property: Yes
Price history
| Date | Event | Price |
|---|---|---|
| 8/3/2026 | Sold | $310,000-20.3%$220/sqft |
Source:  GAMLS #10773673 Report a problem GAMLS #10773673 Report a problem | ||
| 7/6/2026 | Pending sale | $389,000$276/sqft |
Source: GAMLS #10773673 Report a problem | ||
| 5/28/2026 | Listed for sale | $389,000+349.7%$276/sqft |
Source:  FMLS GA #7776333 Report a problem FMLS GA #7776333 Report a problem | ||
| 6/7/1996 | Sold | $86,500$61/sqft |
Source: Public Record Report a problem | ||
Public tax history
| Year | Property taxes | Tax assessment |
|---|---|---|
| 2025 | $2,641 -8.1% | $132,040 -5.4% |
| 2024 | $2,873 +100.7% | $139,640 +17.9% |
| 2023 | $1,432 -38.1% | $118,440 |
| 2022 | $2,311 -0.1% | $118,440 -0.8% |
| 2021 | $2,314 -45.9% | $119,440 +15.6% |
| 2020 | $4,279 +41% | $103,360 +1.8% |
| 2019 | $3,035 | $101,520 +2.6% |
| 2018 | $3,035 | $98,920 +72.1% |
| 2017 | $3,035 +77% | $57,480 |
| 2016 | $1,715 +37.3% | $57,480 |
| 2015 | $1,249 -3.6% | $57,480 |
| 2014 | $1,296 | $57,480 +6.5% |
| 2013 | -- | $53,960 |
| 2012 | -- | $53,960 +6.7% |
| 2011 | -- | $50,560 |
| 2010 | -- | $50,560 -14.5% |
| 2009 | -- | $59,120 |
| 2008 | -- | $59,120 |
| 2007 | $321 | $59,120 +11.7% |
| 2005 | -- | $52,920 +2.9% |
| 2004 | $343 -72.5% | $51,440 +2.9% |
| 2003 | $1,247 +281.2% | $50,000 +5.7% |
| 2002 | $327 -64.7% | $47,320 +15.4% |
| 2001 | $928 | $41,000 |
Find assessor info on the county website
Neighborhood: Ormewood Park
Nearby homes
- $470,9002 bd1 ba1k sqft1126 Portland Ave SE, Atlanta, GA 30316Off Market
- $752,5003 bd2 ba1.7k sqft1136 Portland Ave SE, Atlanta, GA 30316Off Market
- $600,5003 bd2 ba2k sqft1120 Portland Ave SE, Atlanta, GA 30316Off Market
- $585,0003 bd2 ba2k sqft1142 Portland Ave SE, Atlanta, GA 30316Sold

- $512,7002 bd1 ba2.1k sqft1116 Portland Ave SE, Atlanta, GA 30316Off Market
- $309,1002 bd1 ba1.3k sqft1146 Portland Ave SE, Atlanta, GA 30316Off Market
- $670,0003 bd2 ba1.9k sqft1127 Portland Ave SE, Atlanta, GA 30316Sold
- $705,7004 bd2 ba1.4k sqft1117 Glenwood Ave SE, Atlanta, GA 30316Off Market
Nearby schools
GreatSchools rating
- 7/10Parkside Elementary SchoolGrades: PK-5Distance: 0.9 mi
- 5/10King Middle SchoolGrades: 6-8Distance: 1.7 mi
- 6/10Maynard H. Jackson- Jr. High SchoolGrades: 9-12Distance: 0.6 mi
Schools provided by the listing agent
- Elementary: Parkside
- Middle: King
- High: MH Jackson Jr
Source: GAMLS. This data may not be complete. We recommend contacting the local school district to confirm school assignments for this home.
Get a cash offer in 3 minutes
Find out how much your home could sell for in as little as 3 minutes with a no-obligation cash offer.
Estimated market value
$309,000
Get a cash offer in 3 minutes
Find out how much your home could sell for in as little as 3 minutes with a no-obligation cash offer.
Estimated market value
$309,000
- Georgia
- Fulton County
- Atlanta
- 30316
- Ormewood Park
- 1130 Portland Ave SE
