Skip main navigation
Off market
  • $2,068,300

    1130 Post Oak Rd, Argyle, TX 76226

    4beds
    5,079sqft
    SingleFamily
    Built in 1994
    8.43 Acres Lot
    $2,068,300 Zestimate®
    $407/sqft
    $5,270 Estimated rent

    Home value

    $2,068,300

    $1.80M - $2.42M

    $5,270/mo

    Zestimate® history
    Loading
    Loading...

    Owner options

    List your home for rent

    $5,270/mo

    Rent Zestimate®

    Find your next renter with Zillow Rental Manager. Plus, with online applications, you can quickly screen prospective tenants – for free.

    Learn more

    $5,270/mo

    Rent Zestimate®

    Refinance and save

    $13,835/mo

    Est. payment

    Refinancing to a lower rate could help reduce your monthly payments and save thousands over the life of the loan.

    See today's rates

    $13,835/mo

    Est. payment

    Explore your selling options

    Work with a Zillow partner agent

    Leverage their expertise and Zillow's premium Showcase listings to get your home seen by more buyers.

    Get started

    List with your own agent

    Get your home in front of millions of buyers by listing it on Zillow.

    Learn how to do it

    Sell it yourself

    Take full control of how buyers see your home on Zillow by listing For Sale by Owner (FSBO).

    List your home

    What's special

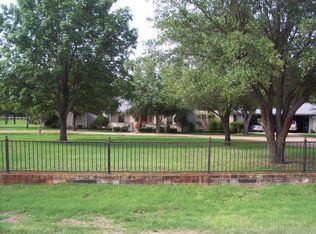
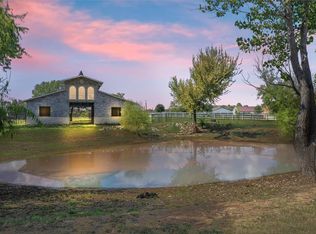
    Picturesque 8+ acre horse property w 4 BR, 3 Bath custom home,pool,barn & pond w fountain! Gated driveway leads to circle drive & 4 car garage! Lush landscape & inviting front porch! Interior has high ceilings,hardwood floors,custom trim-bltins & beautiful window views of surrounding green lawn,trees & pastures! Open Island Kitchen w wlkin pantry & Brkfst Area w bltin corner banquette! 2 Living each w bltins & fireplace. Large Dining w wet bar & French door to patio. Private Owners Retreat w luxe bath & 2 wlkin closets! Game-Media Rm. 1.5 story w all rooms down +finished bonus space upstrs. Metal roof. Energy-saving geothermal HVAC. 2 wells for lawn,pool & pond. Enjoy country living near city conveniences!

    This property is not currently displayed as for sale or rent on Zillow. This may be different from what's on other websites or public sources.
    Facts & features

    Interior

    Bedrooms & bathrooms
    • Bedrooms: 4
    • Bathrooms: 3
    • Full bathrooms: 3
    Heating
    • Forced air, Electric, Geothermal
    Cooling
    • Central, Geothermal
    Appliances
    • Included: Dishwasher, Garbage disposal, Microwave, Range / Oven, Refrigerator
    Features
    • Cable TV Available, Decorative Lighting, High Speed Internet Available, Vaulted Ceilings, Window Coverings, Bay Windows, Wet Bar
    • Flooring: Tile, Carpet, Hardwood
    • Has fireplace: Yes
    • Fireplace features: Wood Burning
    Interior area
    • Structure area source: Appraiser
    • Total interior livable area: 5,079 sqft

    Property

    Parking
    • Total spaces: 4
    • Parking features: Garage - Attached
    Features
    • Exterior features: Brick
    • Pool features: In Ground Gunite, Cleaning System, Play Pool, Pool Perimeter Fence, Saltwater Pool
    • Fencing: Automatic Gate, Pipe, Iron
    Lot
    • Size: 8.43 Acres
    • Features: Lrg. Backyard Grass, Acreage, Corner, Heavily Treed, Horses Permitted, Pasture, Tank/ Pond, Landscaped
    Details
    • Parcel number: R171185
    • Other equipment: Water Line to Refrigerator, Vent Mechanism, Cooktop - Electric, Dishwasher, Disposal, Oven-Electric, Double Oven, Plumbed For Gas in Kitchen

    Construction

    Type & style
    • Home type: SingleFamily
    • Architectural style: Traditional
    Materials
    • Foundation: Slab
    • Roof: Metal
    Condition
    • Year built: 1994

    Utilities & green energy

    • Utilities for property: Underground Utilities, Asphalt, Septic, Co-op Water, Well
    Green energy
    • Energy efficient items: Geo-thermal HVAC

    Community & HOA

    Community
    • Security: Smoke Detector, Burglar
    Location
    • Region: Argyle

    Financial & listing details

    • Price per square foot: $407/sqft
    • Tax assessed value: $2,551,132
    • Annual tax amount: $12,393

    Price history

    DateEventPrice
    9/29/2020Sold--
    Source: eXp Realty #163197360 Report a problem
    9/6/2020Pending sale$1,250,000$246/sqft
    Source: eXp Realty LLC #14360989 Report a problem
    8/16/2020Listed for sale$1,250,000$246/sqft
    Source: eXp Realty LLC #14360989 Report a problem
    7/13/2020Pending sale$1,250,000$246/sqft
    Source: eXp Realty LLC #14360989 Report a problem
    6/16/2020Listed for sale$1,250,000$246/sqft
    Source: eXp Realty LLC #14360989 Report a problem

    Public tax history

    YearProperty taxesTax assessment
    2025$12,393 -7.1%$1,095,801 -45.1%
    2024$13,334 +15.1%$1,996,000 +8.5%
    2023$11,589 -18%$1,838,932 +35.2%
    2022$14,140 -35%$1,360,000 +23.4%
    2021$21,738 +69.8%$1,101,982 +50.8%
    2020$12,803 +0.4%$730,714 -31.2%
    2019$12,749 +1.7%$1,062,661 +4.2%
    2018$12,538 -38.7%$1,019,982 +5.1%
    2017$20,440 $970,244 +3.8%
    2016$20,440 $935,164 +104.3%
    2015-- $457,844
    Find assessor info on the county website

    Neighborhood: 76226

    Nearby schools

    GreatSchools rating
    Schools provided by the listing agent
    • Elementary: Annie Webb Blanton
    • Middle: Tom Harpool
    • High: Guyer
    • District: Denton ISD

    Source: The MLS. This data may not be complete. We recommend contacting the local school district to confirm school assignments for this home.

    Get a cash offer in 3 minutes
    Find out how much your home could sell for in as little as 3 minutes with a no-obligation cash offer.
    Estimated market value
    $2,068,300
    Get a cash offer in 3 minutes
    Find out how much your home could sell for in as little as 3 minutes with a no-obligation cash offer.
    Estimated market value
    $2,068,300