Skip main navigation
Accepting backups
  • $450,000

    1130 Quince Street, Denver, CO 80220

    3beds
    1,128sqft
    : 
    Loading
    Get pre-qualified
    Single Family Residence
    Built in 1948
    5,850 Square Feet Lot
    $444,700 Zestimate®
    $399/sqft
    $-- HOA

    What's special

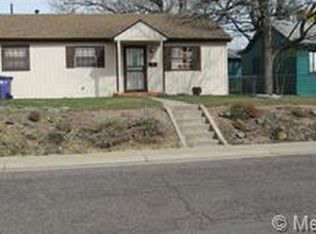
    1130 Quince Street is a beautifully updated 3-bedroom Denver ranch near Lowry, Montclair, and the East Colfax corridor with hardwood floors, great natural light, a remodeled kitchen and bath, a private fenced yard, and an oversized detached 2-car garage. This 1,128 sq ft one-level home feels bright, warm, and thoughtfully refreshed, with fresh paint, a dining area, new quartz countertops, newer stainless steel appliances including a smart oven, and clean modern finishes. The update list is exceptional: new main sewer line from street to house in 2021, total bathroom remodel in 2022, new HVAC with central air added in 2022, new garage doors with smart WiFi openers in 2022, new roof and siding in April 2023, all new Renewal by Andersen (that's the really expensive, high quality luxury brand, not the simple "Andersen") windows throughout plus bedroom sliding door in 2023, new redwood retaining bed wall in 2023, and new concrete front steps in 2024. The Renewal by Andersen windows and doors are premium upgrades known for energy efficiency, durability, Fibrex composite materials, curb appeal, and a fully transferable limited warranty. This is not just a home with newer major systems, it is a beautiful home where many expensive, high-impact improvements are already complete. That creates a stronger starting point for long-term ownership, more budgeting confidence, and fewer obvious big-ticket projects right away. Outside, the private fenced backyard offers a spacious deck for dining, entertaining, gardening, pets, or everyday relaxation. The oversized detached garage adds parking, storage, workshop, and gear space. Quince Coffee House is just up the block, with quick access to Lowry Town Center, Hangar 2, Lowry Beer Garden, Copper Door Coffee, Café Mercato, North County, Officers Club, Tavern Lowry, The Soiled Dove Underground, Wings Over the Rockies, parks, trails, Cherry Creek, City Park, Central Park, Downtown Denver, and DIA.
    25 days
    |
    1,002
    |
    52
    |

    Zillow last checked:

    Listing updated:

    Listed by:

    Jacob Freedle 720-934-6583 jake@gofreedle.com,

    Freedle and Associates LLC,

    Megan Freedle 720-277-8845,

    Freedle and Associates LLC

    Source: REcolorado as distributed by MLS GRID,MLS#: 3637877MLS Logo

      Facts & features

      Interior

      Bedrooms & bathrooms
      • Bedrooms: 3
      • Bathrooms: 1
      • Full bathrooms: 1
      • Main level bathrooms: 1
      • Main level bedrooms: 3
      Bedroom
      • Features: Primary Suite
      • Level: Main
      Bedroom
      • Level: Main
      Bedroom
      • Level: Main
      Bathroom
      • Level: Main
      Kitchen
      • Level: Main
      Laundry
      • Level: Main
      Living room
      • Level: Main
      Heating
      • Forced Air
      Cooling
      • Central Air
      Appliances
      • Included: Dishwasher, Disposal, Microwave, Oven, Range, Refrigerator
      • Laundry: In Unit
      Features
      • Flooring: Carpet, Tile, Wood
      • Windows: Triple Pane Windows
      • Has basement: No
      Interior area
      • Total structure area: 1,128
      • Total interior livable area: 1,128 sqft
      • Finished area above ground: 1,128

      Property

      Parking
      • Total spaces: 4
      • Parking features: Garage
      • Garage spaces: 2
      • Details: Off Street Spaces: 2
      Features
      • Levels: One
      • Stories: 1
      • Patio & porch: Deck
      • Exterior features: Private Yard
      • Fencing: Full
      Lot
      • Size: 5,850 Square Feet
      • Features: Level
      Details
      • Parcel number: 604229003
      • Zoning: E-SU-DX
      • Special conditions: Standard

      Construction

      Type & style
      • Home type: SingleFamily
      • Property subtype: Single Family Residence
      Materials
      • Frame
      • Roof: Composition
      Condition
      • Year built: 1948

      Utilities & green energy

      • Electric: 110V, 220 Volts
      • Sewer: Public Sewer
      • Utilities for property: Cable Available, Electricity Connected, Natural Gas Available, Natural Gas Connected, Phone Available, Phone Connected

      Community & HOA

      Community
      • Subdivision: Jo Manzel Sub
      HOA
      • Has HOA: No
      Location
      • Region: Denver

      Financial & listing details

      • Price per square foot: $399/sqft
      • Tax assessed value: $446,700
      • Annual tax amount: $2,079
      • Date on market: 6/18/2026
      • Listing terms: Cash,Conventional,FHA,VA Loan
      • Exclusions: None
      • Ownership: Individual
      • Electric utility on property: Yes

        Estimated market value

        $444,700

        $422,000 - $467,000

        $2,509/mo

        Price history

        DateEventPrice
        6/28/2026Pending sale$450,000$399/sqft
        Source: REcolorado as distributed by MLS GRID #3637877 Report a problem
        6/19/2026Listed for sale$450,000+9.5%$399/sqft
        Source: REcolorado as distributed by MLS GRID #3637877 Report a problem
        11/1/2021Sold$410,832+206.6%$364/sqft
        Source: Public Record Report a problem
        4/3/1998Sold$134,000+28.8%$119/sqft
        Source: Public Record Report a problem
        8/21/1996Sold$104,000$92/sqft
        Source: Public Record Report a problem

        Public tax history

        YearProperty taxesTax assessment
        2024$2,034 +12.7%$26,250 -12.6%
        2023$1,804 +3.6%$30,020 +32.3%
        2022$1,742 +6.1%$22,690 -2.8%
        2021$1,641 +2.9%$23,340 +5.5%
        2020$1,595 -16%$22,122 -0.7%
        2019$1,899 $22,277 -9.2%
        2018$1,899 +0.3%$24,540
        2017$1,893 +18.9%$24,540 +20.4%
        2016$1,592 +19.4%$20,380
        2015$1,333 0%$20,380 +27%
        2014$1,334 +17%$16,050 -8.3%
        2010$1,140 -0.3%$17,500
        2009$1,143 -0.2%$17,500 +2.2%
        2008$1,145 +8.1%$17,120
        2007$1,059 +1.1%$17,120 +8.2%
        2006$1,047 -3.9%$15,820
        2005$1,090 +11.8%$15,820 -9%
        2003$974 +1.9%$17,390 +6.8%
        2002$956 $16,280 +21.5%
        2001-- $13,400
        Find assessor info on the county website

        Monthly payment

        Est. payment

        Payment breakdown

        Explore the cost of this home by adjusting the details. Changes won't be saved.
        All calculations are estimates and provided by Zillow, Inc. for informational purposes only. Actual amounts may vary.
        HOA fees may include property taxes on listings classified as Co-Ops. Contact the listing agent and/or owner for fee details.
        Mortgage interest rates are dependent on a number of factors, including credit score, down payment, and repayment length. Interest rate data provided by Zillow Group Marketplace, Inc. as of 1/1/1970 from various mortgage lenders with which we have lead or other similar arrangements; the Estimated Payment is an average of those rates.
        See how much you could borrow to make a competitive offer.

        Climate risks

        Neighborhood: East Colfax

        Getting around

        66 / 100
        Somewhat Walkable
        49 / 100
        Some Transit
        71 / 100
        Very Bikeable

        Nearby schools

        GreatSchools rating
        Schools provided by the listing agent
        • Elementary: Montclair
        • Middle: Hill
        • High: George Washington
        • District: Denver 1

        Source: REcolorado as distributed by MLS GRID. This data may not be complete. We recommend contacting the local school district to confirm school assignments for this home.

        A local agent can set up tours, give advice and negotiate with sellers.

        Browse local experts

        Similar homes