**Back on the market due to buyer's financing falling through. Their loss is your gain! This property is now available and won't last long. Act fast!** Welcome to this beautiful 4-bedroom, 3-bathroom pool home nestled in the serene enclave of Davenport. Situated on a quiet cul-de-sac within a gated community, this residence boasts a tranquil wooded water view at the back and lush conservation at the front. Step inside to discover a spacious interior adorned with vaulted ceilings and an inviting open floor plan, perfectly designed for modern living. The home features not one, but two primary en suite bedrooms, offering flexibility and comfort for residents and guests alike. The heart of the home opens onto a sprawling screened-in pool lanai, seamlessly blending indoor and outdoor living. Whether you're entertaining guests or enjoying a peaceful evening under the stars, this space is sure to delight. Whether you're seeking a short-term rental investment, a permanent residence, or a second home retreat, this property offers endless possibilities. Furnishings are included. Convenient to shopping, restaurants and just 12 miles from the magic of Walt Disney World. Experience the epitome of Florida living in this oasis in Davenport. Brand new roof and hot water heater!
Sold for $370,000
$370,000
1130 Reserve Pl, Davenport, FL 33896
4beds
1,731sqft
Single Family Residence
Built in 2002
5,249 Square Feet Lot
$362,600 Zestimate®
$214/sqft
$2,826 Estimated rent
Home value
$362,600
$344,000 - $381,000
$2,826/mo
Zestimate® history
Owner options
List your home for rent
$2,826/mo
Rent Zestimate®
Find your next renter with Zillow Rental Manager. Plus, with online applications, you can quickly screen prospective tenants – for free.
$2,826/mo
Rent Zestimate®
Refinance and save
$2,744/mo
Est. payment
Refinancing to a lower rate could help reduce your monthly payments and save thousands over the life of the loan.
$2,744/mo
Est. payment
Explore your selling options
Work with a Zillow partner agent
Leverage their expertise and Zillow's premium Showcase listings to get your home seen by more buyers.
Get startedList with your own agent
Get your home in front of millions of buyers by listing it on Zillow.
Learn how to do itSell it yourself
Take full control of how buyers see your home on Zillow by listing For Sale by Owner (FSBO).
List your homeWhat's special
Pool homeModern livingPermanent residenceNew roofOpen floor planConvenient to shoppingOutdoor living
Zillow last checked:
Listing updated:
Listed by:
Suzy Hosmer 863-242-4566,
RE/MAX MARKETPLACE 321-939-3004
Bought with:
Benjamin Attwood, 3286945
HOMES OF AMERICA REALTY GROUP,
Source: Stellar MLS,MLS#: O6188700 Originating MLS: Orlando Regional
Originating MLS: Orlando Regional
Facts & features
Interior
Bedrooms & bathrooms
- Bedrooms: 4
- Bathrooms: 3
- Full bathrooms: 3
Primary bedroom
- Features: En Suite Bathroom, Walk-In Closet(s)
- Level: First
- Dimensions: 13.6x11.4
Other
- Features: En Suite Bathroom, Shower No Tub, Walk-In Closet(s)
- Level: First
- Dimensions: 12.1x12
Bedroom 3
- Features: Ceiling Fan(s), Built-in Closet
- Level: First
- Dimensions: 10.1x11
Bedroom 4
- Features: Ceiling Fan(s), Built-in Closet
- Level: First
- Dimensions: 10.7x12.2
Primary bathroom
- Features: En Suite Bathroom, Exhaust Fan, Makeup/Vanity Space, Shower No Tub
- Level: First
- Dimensions: 13.6x11.4
Dinette
- Level: First
- Dimensions: 10.7x10.8
Kitchen
- Features: Bar
- Level: First
- Dimensions: 10.7x15.3
Living room
- Features: Ceiling Fan(s)
- Level: First
- Dimensions: 17.6x14.8
Heating
- Central
Cooling
- Central Air
Appliances
- Included: Dishwasher, Disposal, Dryer, Ice Maker, Microwave, Range, Refrigerator, Washer
- Laundry: In Kitchen, Inside
Features
- Cathedral Ceiling(s), Ceiling Fan(s), Eating Space In Kitchen, High Ceilings, Kitchen/Family Room Combo, Living Room/Dining Room Combo, Open Floorplan, Primary Bedroom Main Floor, Split Bedroom, Thermostat, Vaulted Ceiling(s), Walk-In Closet(s)
- Flooring: Carpet, Ceramic Tile, Laminate
- Doors: Sliding Doors
- Has fireplace: No
- Furnished: Yes
Interior area
- Total structure area: 2,037
- Total interior livable area: 1,731 sqft
Property
Parking
- Total spaces: 1
- Parking features: Garage - Attached
- Attached garage spaces: 1
Features
- Levels: One
- Stories: 1
- Patio & porch: Deck, Screened
- Exterior features: Private Mailbox, Rain Gutters, Sprinkler Metered
- Has private pool: Yes
- Pool features: Child Safety Fence, Deck, Gunite, Heated, In Ground, Screen Enclosure
- Has view: Yes
- View description: Trees/Woods, Water, Lake
- Has water view: Yes
- Water view: Water,Lake
- Waterfront features: Pond
Lot
- Size: 5,249 Square Feet
- Features: Cul-De-Sac, Landscaped
- Residential vegetation: Mature Landscaping, Trees/Landscaped
Details
- Parcel number: 272602701009000900
- Special conditions: None
Construction
Type & style
- Home type: SingleFamily
- Architectural style: Florida
- Property subtype: Single Family Residence
Materials
- Stucco
- Foundation: Slab
- Roof: Shingle
Condition
- Completed
- New construction: No
- Year built: 2002
Details
- Builder name: DR Horton
Utilities & green energy
- Sewer: Public Sewer
- Water: Public
- Utilities for property: BB/HS Internet Available, Cable Connected, Electricity Connected, Phone Available, Sewer Connected, Sprinkler Meter, Street Lights, Water Connected
Community & HOA
Community
- Features: Community Mailbox, Deed Restrictions, Gated Community - No Guard
- Pet fee: $0 monthly
- Subdivision: RESERVE AT TOWN CENTER
HOA
- Has HOA: Yes
- Services included: Cable TV, Reserve Fund, Fidelity Bond, Internet, Maintenance Grounds, Pest Control
- HOA fee: $245 monthly
- HOA name: Sentry Management
- HOA phone: 352-243-4595
Location
- Region: Davenport
Financial & listing details
- Price per square foot: $214/sqft
- Tax assessed value: $301,364
- Annual tax amount: $3,728
- Date on market: 4/9/2024
- Cumulative days on market: 31 days
- Listing terms: Cash,Conventional,FHA,VA Loan
- Ownership: Fee Simple
- Total actual rent: 0
- Electric utility on property: Yes
- Road surface type: Paved, Asphalt
Price history
| Date | Event | Price |
|---|---|---|
| 7/25/2024 | Sold | $370,000-2.3%$214/sqft |
Source:  Stellar MLS #O6188700 Report a problem Stellar MLS #O6188700 Report a problem | ||
| 6/8/2024 | Pending sale | $378,900$219/sqft |
Source: Stellar MLS #O6188700 Report a problem | ||
| 5/22/2024 | Listed for sale | $378,900$219/sqft |
Source: Stellar MLS #O6188700 Report a problem | ||
| 4/23/2024 | Pending sale | $378,900$219/sqft |
Source: Stellar MLS #O6188700 Report a problem | ||
| 4/9/2024 | Listed for sale | $378,900+28.4%$219/sqft |
Source: Stellar MLS #O6188700 Report a problem | ||
| 12/20/2005 | Sold | $295,000+36%$170/sqft |
Source: Public Record Report a problem | ||
| 7/24/2003 | Sold | $216,900$125/sqft |
Source: Public Record Report a problem | ||
Public tax history
| Year | Property taxes | Tax assessment |
|---|---|---|
| 2025 | $3,896 +8.4% | $301,364 +18.5% |
| 2024 | $3,594 +10.5% | $254,367 +10% |
| 2023 | $3,254 +8.8% | $231,243 +10% |
| 2022 | $2,991 +13% | $210,221 +10% |
| 2021 | $2,648 +0.7% | $191,110 +1.6% |
| 2020 | $2,628 +4.6% | $188,088 +7.8% |
| 2019 | $2,512 -13.8% | $174,471 +8.2% |
| 2018 | $2,914 +7.1% | $161,195 +10.7% |
| 2017 | $2,720 +33.5% | $145,562 +5.6% |
| 2016 | $2,037 +1.2% | $137,811 +5.4% |
| 2015 | $2,013 -6.2% | $130,812 +10% |
| 2014 | $2,147 +20.2% | $118,920 +10% |
| 2013 | $1,787 +18.2% | $108,109 +10% |
| 2012 | $1,512 -5% | $98,281 -3.9% |
| 2011 | $1,591 -17.6% | $102,222 -16.1% |
| 2010 | $1,931 -21.7% | $121,770 -16.7% |
| 2009 | $2,467 -20.8% | $146,239 -26.3% |
| 2008 | $3,115 | $198,352 |
| 2007 | -- | -- |
| 2006 | $4,188 | -- |
| 2005 | -- | -- |
| 2004 | $2,335 +4.6% | -- |
| 2003 | $2,232 +481.3% | $133,980 +495.5% |
| 2002 | $384 | $22,500 |
Find assessor info on the county website
Neighborhood: Loughman
Nearby homes
- $344,0003 bd3 ba1.7k sqft1140 Reserve Pl, Davenport, FL 33896Off Market
- $355,7005 bd3 ba1.7k sqft1120 Reserve Pl, Davenport, FL 33896Off Market
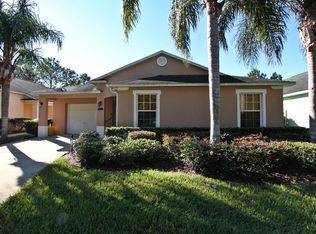
- $309,1003 bd2 ba1.6k sqft1086 Preserve Dr, Davenport, FL 33896Off Market
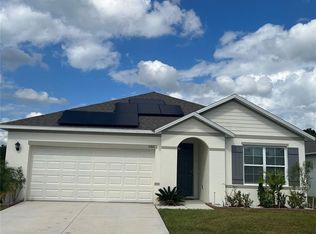
- $351,4004 bd3 ba1.7k sqft1110 Reserve Pl, Davenport, FL 33896Off Market
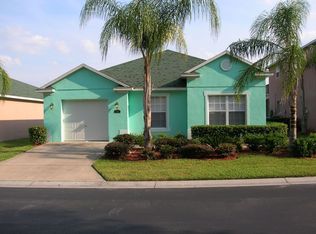
- $398,6005 bd4 ba2.4k sqft1100 Reserve Pl, Davenport, FL 33896Off Market
- $374,8005 bd3 ba2.6k sqft1030 Preserve Dr, Davenport, FL 33896Off Market
- $373,3004 bd3 ba1.7k sqft1150 Reserve Pl, Davenport, FL 33896Off Market
- $360,6004 bd3 ba2.4k sqft1026 Preserve Dr, Davenport, FL 33896Off Market
Nearby schools
GreatSchools rating
- 2/10Loughman Oaks Elementary SchoolGrades: PK-5Distance: 2.3 mi
- 3/10Shelley S. Boone Middle SchoolGrades: 6-8Distance: 10.5 mi
- 3/10Davenport High SchoolGrades: 9-12Distance: 1.6 mi
Get a cash offer in 3 minutes
Find out how much your home could sell for in as little as 3 minutes with a no-obligation cash offer.
Estimated market value
$362,600
Get a cash offer in 3 minutes
Find out how much your home could sell for in as little as 3 minutes with a no-obligation cash offer.
Estimated market value
$362,600
- Florida
- Polk County
- Davenport
- 33896
- Loughman
- 1130 Reserve Pl
Nearby cities
Nearby neighborhoods
Nearby zip codes
Other Davenport Topics
