Welcome to 1130 Riverview Lane—where every season brings a new view and every day feels like a private retreat. Perched high above the Republican River on 36 breathtaking acres, this custom-built home offers a level of privacy, scenery, and tranquility that's hard to replicate. From sunrise over the river valley to evenings filled with wildlife and the sounds of nature, every inch of this property invites you to slow down and enjoy the beauty around you. Offering over 5,000 square feet of living space, the home is filled with natural light and incredible views. A welcoming entry opens to an expansive main level featuring soaring vaulted ceilings, a stunning wood-burning fireplace, and large windows that bring the outdoors inside. The kitchen flows into a formal dining room, while a mudroom and half bath add everyday convenience. The private primary suite features a full ensuite bath, walk-in closet, and its own sunroom—an ideal place to enjoy your morning coffee overlooking the landscape. Step outside to the large rear deck, perfect for relaxing or entertaining. Upstairs are two spacious bedrooms and a full bath. The finished walkout lower level includes a second family room with a fireplace, an additional bedroom with an adjoining bonus room, full bath, laundry room, private office, another flexible bonus room, oversized storage room, and a reinforced storm shelter/safe room—offering endless possibilities for guests, hobbies, or working from home. Outside is where this property truly becomes unforgettable. Mature timber, rolling hills, abundant wildlife, and panoramic views stretch in every direction. Whether you're enjoying coffee on the deck, exploring your wooded acreage, or watching deer and turkey pass through, this land offers an experience—not just acreage. A 40' × 30' utility/shop building with a half bath and multiple work areas, attached three-car garage, and secluded setting complete this exceptional offering.
Active
$638,000
1130 Riverview Ln, Scandia, KS 66966
4beds
5,200sqft
Single Family Onsite Built
Built in 1991
36.03 Acres Lot
$610,400 Zestimate®
$123/sqft
$-- HOA
What's special
- 24 days |
- 780 |
- 39 |
Likely to sell faster than
Zillow last checked:
Listing updated:
Listed by:
Sidney Rokusek 402-879-1869,
Keller Williams Hometown Partners
Source: SCKMLS as distributed by MLS GRID,MLS#: 675206
Facts & features
Interior
Bedrooms & bathrooms
- Bedrooms: 4
- Bathrooms: 4
- Full bathrooms: 3
- 1/2 bathrooms: 1
Primary bedroom
- Description: Carpet
- Level: Main
- Area: 260
- Dimensions: 13x20
Kitchen
- Description: Luxury Vinyl
- Level: Main
- Area: 269.5
- Dimensions: 17.5x15.4
Living room
- Description: Carpet
- Level: Main
- Area: 322
- Dimensions: 23x14
Heating
- Heat Pump, Fireplace(s)
Cooling
- Heat Pump
Appliances
- Laundry: Lower Level
Features
- Basement: Finished
- Number of fireplaces: 2
- Fireplace features: Two, Living Room, Family Room
Interior area
- Total interior livable area: 5,200 sqft
- Finished area above ground: 3,053
- Finished area below ground: 2,147
Property
Parking
- Total spaces: 3
- Parking features: Attached
- Garage spaces: 3
Features
- Levels: Two
- Stories: 2
- Waterfront features: River/Creek
Lot
- Size: 36.03 Acres
Details
- Parcel number: 0791430800000006.000
Construction
Type & style
- Home type: SingleFamily
- Architectural style: Ranch
- Property subtype: Single Family Onsite Built
Materials
- Frame, Brick
- Foundation: Full, Walk Out At Grade, Day Light
- Roof: Composition
Condition
- Year built: 1991
Utilities & green energy
- Sewer: Septic Tank
- Utilities for property: Public
Community & HOA
Community
- Subdivision: NONE LISTED ON TAX RECORD
HOA
- Has HOA: No
Location
- Region: Scandia
Financial & listing details
- Price per square foot: $123/sqft
- Annual tax amount: $8,462
- Date on market: 6/27/2026
- Cumulative days on market: 25 days
- Ownership: Trust

Sidney Rokusek
(402) 879-1869
By pressing Contact Agent, you agree that the real estate professional identified above may call/text you about your search, which may involve use of automated means and pre-recorded/artificial voices. You don't need to consent as a condition of buying any property, goods, or services. Message/data rates may apply. You also agree to our Terms of Use. Zillow does not endorse any real estate professionals. We may share information about your recent and future site activity with your agent to help them understand what you're looking for in a home.
Estimated market value
$610,400
$580,000 - $641,000
$2,950/mo
Price history
Price history is unavailable.
Public tax history
Tax history is unavailable.
Monthly payment
Est. payment
Payment breakdown
Explore the cost of this home by adjusting the details. Changes won't be saved.Climate risks
Neighborhood: 66966
Nearby schools
GreatSchools rating
- 6/10Pike Valley Elementary SchoolGrades: PK-6Distance: 5.8 mi
- 8/10Pike Valley Jr High SchoolGrades: 7-8Distance: 0.8 mi
- 4/10Pike Valley High SchoolGrades: 9-12Distance: 0.8 mi
Schools provided by the listing agent
- Elementary: Pike Valley
Source: SCKMLS as distributed by MLS GRID. This data may not be complete. We recommend contacting the local school district to confirm school assignments for this home.
- $690,2004 bd4 ba5k sqft1130 Riverview Ln, Scand, KS 66966Off Market
- $179,7003 bd2 ba1.6k sqft1126 Riverview Ln, Scandia, KS 66966Off Market
- $253,5003 bd1 ba1.9k sqft1128 Riverview Ln, Scandia, KS 66966Off Market
- $236,8004 bd2 ba2.3k sqft200 8th St, Scandia, KS 66966Off Market
- $19,420-- bd-- ba550 sqft98 6th St, Scand, KS 66966Off Market
- $177,7003 bd1 ba1.3k sqft201 8th St, Scandia, KS 66966Off Market
- $179,6003 bd2 ba1.4k sqft202 8th St, Scandia, KS 66966Off Market
- $227,8004 bd2 ba1.3k sqft203 8th St, Scandia, KS 66966Off Market
Similar homes
- $386,0005 bd3 ba4.5k sqft1351 80 Rd, Scandia, KS 66966For Sale
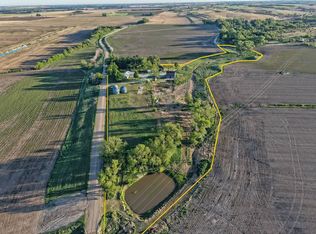 MLS ID #11741283, Aleah Williams, Wildlife Properties Land Company, LLC. My State MLS
 - $388,0006 bd5 ba4.4k sqft936 K Hwy #148, Norway, KS 66961For Sale
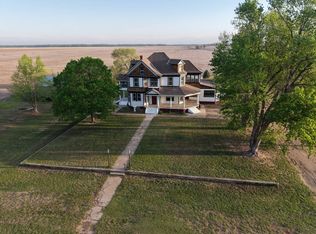 MLS ID #11694929, Casey Orr, Wildlife Properties Land Company, LLC. My State MLS
 - $420,0003 bd4 ba3.7k sqft1410 Crescent Ln, Concordia, KS 66901For Sale
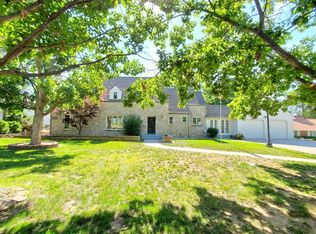 MLS ID #11847105, Theresa Bonebrake, Century 21 GHC Associates, Inc.. My State MLS
 - $329,0004 bd2 ba3k sqft6 Cabin Rd, Webber, KS 66970For Sale
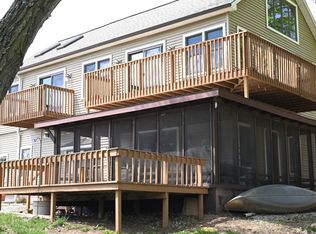 MLS ID #11730025, Deborah Warne, Warne Real Estate. My State MLS
