Skip main navigation
Off market
  • $1,094,500

    1130 S Driftwood Dr, Santa Ana, CA 92704

    3beds
    1,910sqft
    Single Family Residence
    Built in ----
    -- sqft lot
    $1,094,500 Zestimate®
    $573/sqft
    $4,625 Estimated rent

    Home value

    $1,094,500

    $1.02M - $1.17M

    $4,625/mo

    Zestimate® history
    Loading
    Loading...

    Owner options

    List your home for rent

    $4,625/mo

    Rent Zestimate®

    Find your next renter with Zillow Rental Manager. Plus, with online applications, you can quickly screen prospective tenants – for free.

    Learn more

    $4,625/mo

    Rent Zestimate®

    Refinance and save

    $6,818/mo

    Est. payment

    Refinancing to a lower rate could help reduce your monthly payments and save thousands over the life of the loan.

    See today's rates

    $6,818/mo

    Est. payment

    Explore your selling options

    Work with a Zillow partner agent

    Leverage their expertise and Zillow's premium Showcase listings to get your home seen by more buyers.

    Get started

    List with your own agent

    Get your home in front of millions of buyers by listing it on Zillow.

    Learn how to do it

    Sell it yourself

    Take full control of how buyers see your home on Zillow by listing For Sale by Owner (FSBO).

    List your home

    What's special

    Rose bushesNew roofWell-lit single-storied layoutFresh interior paint throughoutSteel storage shed

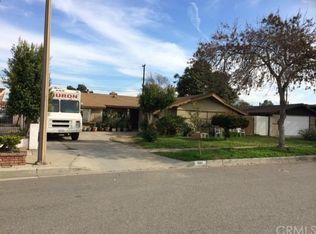
    Welcome to 1130 S Driftwood Dr, a beautifully maintained and freshly painted single-story home offering the perfect blend of modern upgrades, ample living spaces, and unbeatable neighborhood convenience. Step inside to find a well-lit single-storied layout featuring durable laminate wood flooring throughout the house (no carpets, tile in kitchen and bathrooms), with WiFi-enabled central air conditioning and heating. The kitchen and bathrooms boast premium matching white quartz countertops, and the home is equipped with high-quality appliances including a refrigerator, washer/dryer, and wine fridge for entertaining. The master suite features a dual-vanity sink and dual shower heads. In addition to the traditional 3-bedroom layout, this home features a massive, versatile bonus family room, with a dedicated split air conditioning/heating unit, and outlets ready for a wall-mounted TV. Outside, you'll enjoy a private, fully walled, low-maintenance backyard, steel storage shed, and rose bushes. This house features a 2-car detached garage, with a bonus half bath in the garage. The driveway can park a boat or RV, or up to 8 cars. Located right on the border of Fountain Valley, you are just a brief walk or bike ride away from the iconic Mile Square Park, local supermarkets, great dining, and local schools. Key Features & Amenities Spacious Living: 1,910 sq. ft. of living space including a large bonus family room. Freshly Updated: Fresh interior paint throughout (2026). New roof (2024). Upgraded Kitchen & Baths: Quartz countertops, hardwood accents, and a master bath with dual shower heads. Appliances Included: Refrigerator, washer, dryer, and wine fridge. Parking: 2-car detached garage + expansive driveway. Prime Location: High walkability score, steps from Mile Square Park, shopping, and dining. Lease Terms Monthly Rent: $4,400 Security Deposit: 1x or 1.5x month's rent Lease Duration: 1-year lease preferred. Utilities: Tenant responsible for all utilities (Electricity, Gas, Water, and Trash). Pet Policy: Strict no-pet policy. Smoking: Non-smoking property. Minimum initial 1-year lease preferred, Rent is $4,400/month. Security deposit is equal to one month's rent ($4,400) and must be paid via Cashier's Check. Tenant is responsible for all utilities, including electricity, gas, water, and trash. Applicants screening qualifications: Verifiable gross household income of at least 3x the monthly rent ($13,200/month, combined). Minimum credit score of 680 with no history of evictions, landlord collections, or active utility collections. Non-smoking property. Renter's insurance is required prior to move-in.

    This property is not currently displayed as for sale or rent on Zillow. This may be different from what's on other websites or public sources.
    Zillow last checked:

    Listing updated:

    Source: Zillow Rentals

    Facts & features

    Interior

    Bedrooms & bathrooms
    • Bedrooms: 3
    • Bathrooms: 2
    • Full bathrooms: 2
    Heating
    • Forced Air, Heat Pump
    Cooling
    • Central Air, Wall Unit
    Appliances
    • Included: Dishwasher, Dryer, Freezer, Microwave, Oven, Refrigerator, Washer
    • Laundry: In Unit
    Features
    • Flooring: Hardwood, Tile
    Interior area
    • Total interior livable area: 1,910 sqft

    Property

    Parking
    • Parking features: Attached
    • Has attached garage: Yes
    • Details: Contact manager
    Features
    • Exterior features: Bicycle storage, Electricity not included in rent, Garbage not included in rent, Gas not included in rent, Heating system: Forced Air, No Utilities included in rent, Water not included in rent
    Details
    • Parcel number: 10838211

    Construction

    Type & style
    • Home type: SingleFamily
    • Property subtype: Single Family Residence

    Community & HOA

    Community
    • Deposit fee: $4,400
    Location
    • Region: Santa Ana

    Financial & listing details

    • Price per square foot: $573/sqft
    • Tax assessed value: $580,778
    • Date on market: 5/21/2026
    • Date available: 05/20/2026
    • Lease term: 1 Year

    Price history

    DateEventPrice
    5/30/2026Listing removed$4,400$2/sqft
    Source: Zillow Rentals Report a problem
    5/21/2026Listed for rent$4,400+22.2%$2/sqft
    Source: Zillow Rentals Report a problem
    9/12/2022Listing removed--
    Source: Zillow Rental Manager Report a problem
    9/11/2022Listed for rent$3,600$2/sqft
    Source: Zillow Rental Manager Report a problem
    6/17/2008Sold$425,000+3.2%$223/sqft
    Source: Public Record Report a problem
    3/10/2008Sold$411,900-38.5%$216/sqft
    Source: Public Record Report a problem
    11/16/2006Sold$670,000+35.5%$351/sqft
    Source: Public Record Report a problem
    8/30/2004Sold$494,500+241%$259/sqft
    Source: Public Record Report a problem
    3/30/1998Sold$145,000+1%$76/sqft
    Source: Public Record Report a problem
    11/26/1997Sold$143,597$75/sqft
    Source: Public Record Report a problem

    Public tax history

    YearProperty taxesTax assessment
    2026-- $580,778 +2%
    2025$6,774 +2.6%$569,391 +2%
    2024$6,604 +1.8%$558,227 +2%
    2023$6,485 +2.3%$547,282 +2%
    2022$6,341 +1.4%$536,551 +2%
    2021$6,255 +1.2%$526,031 +1%
    2020$6,179 $520,638 +2%
    2019$6,179 +1.4%$510,430 +4%
    2018$6,096 +5.5%$490,618 +2%
    2017$5,778 $480,999 +5.8%
    2016$5,778 +8.3%$454,832 +1.5%
    2015$5,337 +1.8%$448,000
    2014$5,240 $448,000 +15.1%
    2013-- $389,308 +7%
    2012-- $363,840 -4%
    2011-- $379,000
    2010-- $379,000 +12.8%
    2009-- $336,000 -38.2%
    2008-- $544,000 -18.8%
    2007-- $670,000 +32.8%
    2006-- $504,390 +2%
    2005-- $494,500 +129.5%
    2004-- $215,513 +34.8%
    2003-- $159,858 +2%
    2002-- $156,724 +2%
    2001$1,638 +1.9%$153,651 +2%
    2000$1,607 $150,639
    Find assessor info on the county website

    Neighborhood: Riverview West

    Nearby schools

    GreatSchools rating
    Get a cash offer in 3 minutes
    Find out how much your home could sell for in as little as 3 minutes with a no-obligation cash offer.
    Estimated market value
    $1,094,500
    Get a cash offer in 3 minutes
    Find out how much your home could sell for in as little as 3 minutes with a no-obligation cash offer.
    Estimated market value
    $1,094,500