Skip main navigation
Sold for $2,185,000
Street View
  • $2,185,000

    1130 S Madison Street, Denver, CO 80210

    4beds
    4,896sqft
    Single Family Residence
    Built in 2018
    6,250 Square Feet Lot
    $2,113,200 Zestimate®
    $446/sqft
    $7,496 Estimated rent

    Home value

    $2,113,200

    $1.99M - $2.24M

    $7,496/mo

    Zestimate® history
    Loading
    Loading...

    Owner options

    List your home for rent

    $7,496/mo

    Rent Zestimate®

    Find your next renter with Zillow Rental Manager. Plus, with online applications, you can quickly screen prospective tenants – for free.

    Learn more

    $7,496/mo

    Rent Zestimate®

    Refinance and save

    $10,130/mo

    Est. payment

    Refinancing to a lower rate could help reduce your monthly payments and save thousands over the life of the loan.

    See today's rates

    $10,130/mo

    Est. payment

    Explore your selling options

    Work with a Zillow partner agent

    Leverage their expertise and Zillow's premium Showcase listings to get your home seen by more buyers.

    Get started

    List with your own agent

    Get your home in front of millions of buyers by listing it on Zillow.

    Learn how to do it

    Sell it yourself

    Take full control of how buyers see your home on Zillow by listing For Sale by Owner (FSBO).

    List your home

    What's special

    Newer built modern homeCustom window shadesBonus bedroomElectronic blackout shadesLarge flex spaceLarge center islandWine fridge
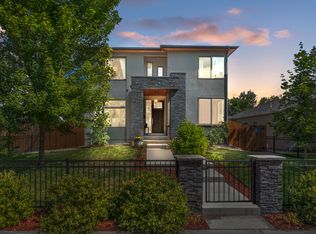
    Located in the heart of Cory Merrill, one of the best neighborhoods in Denver. This newer built modern home has it all. Featuring high ceilings, tons of natural light, floating custom staircase, two outdoor spaces, and top of the line appliances. This property will not disappoint. The living area seamlessly flows into the kitchen and dining area, creating a perfect space for entertaining guests. The kitchen is equipped with a large center island, Thermador gas range and a stunning refrigerator that ties the kitchen together. On the second level you will find a total of three bedrooms all with en suite bathrooms and custom window shades including motorized blackout shades in the primary bedroom. The primary bedroom boasts a luxurious 5 piece bathroom and large walk-in closet. The lower-level is another great space to relax or entertain, with a large flex space perfect for a gym or game room, wine fridge, and bonus bedroom and bath. This property is a must see!

    Zillow last checked:

    Listing updated:

    Listed by:

    Adam Morrison 303-517-0877 adam.morrisonco@cbrealty.com,

    Coldwell Banker Global Luxury Denver

    Bought with:

    Kim Kronenberger, 40028122

    RE/MAX Professionals

    Source: REcolorado as distributed by MLS GRID,MLS#: 3354444MLS Logo

    Facts & features

    Interior

    Bedrooms & bathrooms
    • Bedrooms: 4
    • Bathrooms: 5
    • Full bathrooms: 4
    • 1/4 bathrooms: 1
    • Main level bathrooms: 1
    Primary bedroom
    • Level: Upper
    Bedroom
    • Level: Upper
    Bedroom
    • Level: Basement
    Bedroom
    • Level: Upper
    Primary bathroom
    • Level: Upper
    Bathroom
    • Level: Main
    Bathroom
    • Level: Basement
    Bathroom
    • Level: Upper
    Bathroom
    • Level: Upper
    Kitchen
    • Level: Main
    Laundry
    • Level: Upper
    Heating
    • Forced Air
    Cooling
    • Central Air
    Appliances
    • Included: Dishwasher, Disposal, Microwave, Oven, Range, Range Hood, Refrigerator, Tankless Water Heater, Wine Cooler
    Features
    • Ceiling Fan(s), Five Piece Bath, High Ceilings, Kitchen Island, Open Floorplan, Pantry, Primary Suite, Quartz Counters, Walk-In Closet(s)
    • Flooring: Carpet, Tile, Wood
    • Windows: Window Treatments
    • Basement: Full
    • Number of fireplaces: 1
    Interior area
    • Total structure area: 4,896
    • Total interior livable area: 4,896 sqft
    • Finished area above ground: 3,271
    • Finished area below ground: 1,400

    Property

    Parking
    • Total spaces: 3
    • Parking features: Garage - Attached
    • Attached garage spaces: 3
    Features
    • Levels: Two
    • Stories: 2
    • Patio & porch: Patio
    • Exterior features: Private Yard
    Lot
    • Size: 6,250 sqft
    • Features: Level
    Details
    • Parcel number: 524105004
    • Zoning: E-SU-DX
    • Special conditions: Standard

    Construction

    Type & style
    • Home type: SingleFamily
    • Architectural style: Contemporary,Urban Contemporary
    • Property subtype: Single Family Residence
    Materials
    • Concrete, Stone, Steel Siding, Stucco
    • Roof: Membrane
    Condition
    • Year built: 2018

    Utilities & green energy

    • Sewer: Public Sewer
    • Water: Public

    Community & neighborhood

    Location
    • Region: Denver
    • Subdivision: Cory-Merrill

    Other

    Other facts
    • Listing terms: Cash,Conventional
    • Ownership: Agent Owner

    Price history

    DateEventPrice
    6/25/2024Sold$2,185,000-2.9%$446/sqft
    Source: REcolorado as distributed by MLS GRID #3354444 Report a problem
    5/17/2024Pending sale$2,250,000$460/sqft
    Source: REcolorado as distributed by MLS GRID #3354444 Report a problem
    5/4/2024Listed for sale$2,250,000+40.7%$460/sqft
    Source: REcolorado as distributed by MLS GRID #3354444 Report a problem
    9/12/2022Listing removed--
    Source: Zillow Rental Manager Report a problem
    3/21/2019Sold$1,599,000-3.1%$327/sqft
    Source: Public Record Report a problem
    2/15/2019Pending sale$1,650,000$337/sqft
    Source: Vision Real Estate Llc #6562544 Report a problem
    2/15/2019Listed for sale$1,650,000+266.7%$337/sqft
    Source: Vision Real Estate Llc #6562544 Report a problem
    6/5/2017Sold$450,000$92/sqft
    Source: Public Record Report a problem

    Public tax history

    YearProperty taxesTax assessment
    2024$11,016 +24.8%$142,170 -2.8%
    2023$8,826 +3.6%$146,250 +31.8%
    2022$8,521 +4.8%$110,990 -2.8%
    2021$8,132 +35.9%$114,190 +4.2%
    2020$5,984 -25.7%$109,602 +31.2%
    2019$8,059 $83,563 -19.8%
    2018$8,059 +269.7%$104,170 +268.6%
    2017$2,180 +6.9%$28,260 +8.3%
    2016$2,039 +6.5%$26,100
    2015$1,915 +52.6%$26,100 +13.2%
    2014$1,255 +10.1%$23,060
    2013$1,139 -25.7%$23,060 +7.2%
    2012$1,534 -8.9%$21,510
    2011$1,683 +2.2%$21,510 -14.9%
    2010$1,646 +67.2%$25,270
    2009$984 -35.2%$25,270 +11.3%
    2008$1,519 +24.8%$22,700
    2007$1,216 +1.1%$22,700 +24.9%
    2006$1,203 +1.5%$18,170
    2005$1,186 +6.6%$18,170 -3.9%
    2003$1,113 +1.9%$18,910 +1.7%
    2002$1,092 $18,590 +31.1%
    2001-- $14,180

    Find assessor info on the county website

    Neighborhood: Cory - Merrill

    Nearby schools

    GreatSchools rating
    Schools provided by the listing agent
    • Elementary: Cory
    • Middle: Merrill
    • High: South
    • District: Denver 1

    Source: REcolorado as distributed by MLS GRID. This data may not be complete. We recommend contacting the local school district to confirm school assignments for this home.

    Get a cash offer in 3 minutes
    Find out how much your home could sell for in as little as 3 minutes with a no-obligation cash offer.
    Estimated market value
    $2,113,200
    Get a cash offer in 3 minutes
    Find out how much your home could sell for in as little as 3 minutes with a no-obligation cash offer.
    Estimated market value
    $2,113,200