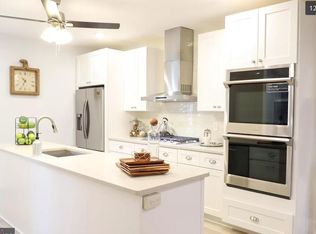
Spring Sale Seller has reduced the price to $285,000 for a limited time only. Take advantage of this great opportunity. Welcome home! This gorgeous 4 bedroom 2.5 bathroom home has been beautifully renovated with lovely hardwood floors, stunning tile, and a gourmet kitchen. You’ll enjoy two luxurious fireplaces! The living room fireplace is a grand focal point of the space. There is an open floor plan, perfect for entertaining. Bright recessed lighting, graceful crown molding and chair rail really bring the space together to create a great experience. The kitchen is alluring. There are stainless steel appliances including a wine fridge. The elegantly tiled backsplash that extends to the ceiling is sure to wow you. Charming cabinets topped with crown molding offer a nice amount of storage space. The light fixtures are delightful. They’re an island with pleasing quartz countertops. Cooking and hanging out in this kitchen will be an awesome experience. Just beyond the kitchen, you’ll find a hidden powder room and the door to the cute backyard where you can catch a breeze or do some barbecuing. Back inside, you will absolutely love the marble style tiled dining room wall that leads down to the finished basement. The basement provides an additional living space with a fourth bedroom or flex room that could be used as an office, an exercise room, yoga studio, playroom, or game room. Conveniently, there is a nice full bathroom with a shower. There is also a washer and dryer and a door that leads to the backyard. Upstairs there are three spacious bedrooms. Each bedroom has a cute ceiling fan. Great for keeping cool if you’re not ready to turn on the AC. The second exquisite fireplace adds a really nice touch to the main bedroom. There’s also a good amount of closet space. The hall bath is appealing. The home has brand new electric, plumbing, and HVAC. The trolley stops just around the corner. The house is also close to bus stops and the regional rail line. Clark park , Bartram Gardens and Starbucks are all within a mile. It’s a short commute to the University of Penn, Drexel University and the University of the Sciences. There is a recreation center close by with a field, tennis and basketball courts. You will enjoy close proximity to restaurants like Bookers, Vietnam Cafe, and Loco Pez to name a few. Just 15 minute from Center City. Come see this home today!
Sold for $272,500
Zillow last checked:
Listing updated:
Bought with:
Rewina Kahssay, rs356651
Weichert Realtors
Source: Bright MLS,MLS#: PAPH2321180
Price history
| Date | Event | Price |
|---|---|---|
| 6/10/2024 | Sold | $272,500-4.4%$202/sqft |
Source:  Bright MLS #PAPH2321180 Report a problem Bright MLS #PAPH2321180 Report a problem | ||
| 4/18/2024 | Contingent | $285,000$211/sqft |
Source: Bright MLS #PAPH2321180 Report a problem | ||
| 4/7/2024 | Price change | $285,000-9.5%$211/sqft |
Source: Bright MLS #PAPH2321180 Report a problem | ||
| 4/4/2024 | Price change | $314,999-1.6%$233/sqft |
Source: Bright MLS #PAPH2321180 Report a problem | ||
| 3/29/2024 | Price change | $319,999-3%$237/sqft |
Source: Bright MLS #PAPH2321180 Report a problem | ||
| 3/1/2024 | Price change | $330,000+10.4%$244/sqft |
Source: Bright MLS #PAPH2321180 Report a problem | ||
| 2/18/2024 | Price change | $299,000-10.7%$221/sqft |
Source: Bright MLS #PAPH2321180 Report a problem | ||
| 2/12/2024 | Listed for sale | $334,999$248/sqft |
Source: Bright MLS #PAPH2321180 Report a problem | ||
| 2/11/2024 | Listing removed | -- |
Source: Bright MLS #PAPH2266682 Report a problem | ||
| 2/6/2024 | Price change | $334,999+1.5%$248/sqft |
Source: Bright MLS #PAPH2266682 Report a problem | ||
| 1/31/2024 | Price change | $329,9990%$244/sqft |
Source: Bright MLS #PAPH2266682 Report a problem | ||
| 1/12/2024 | Price change | $330,000+10%$244/sqft |
Source: Bright MLS #PAPH2266682 Report a problem | ||
| 12/21/2023 | Price change | $299,999-6.3%$222/sqft |
Source: Bright MLS #PAPH2266682 Report a problem | ||
| 11/3/2023 | Price change | $320,000-4.5%$237/sqft |
Source: Bright MLS #PAPH2266682 Report a problem | ||
| 9/18/2023 | Price change | $334,999-1.5%$248/sqft |
Source: Bright MLS #PAPH2266682 Report a problem | ||
| 9/7/2023 | Price change | $339,999+0%$252/sqft |
Source: Bright MLS #PAPH2266682 Report a problem | ||
| 8/21/2023 | Price change | $339,900-1.4%$252/sqft |
Source: Bright MLS #PAPH2266682 Report a problem | ||
| 8/10/2023 | Listed for sale | $344,900-1.4%$255/sqft |
Source: Bright MLS #PAPH2266682 Report a problem | ||
| 8/10/2023 | Listing removed | $349,900$259/sqft |
Source: Bright MLS #PAPH2262086 Report a problem | ||
| 7/26/2023 | Listed for sale | $349,900+1.4%$259/sqft |
Source: Bright MLS #PAPH2262086 Report a problem | ||
| 7/26/2023 | Listing removed | $344,900$255/sqft |
Source: Bright MLS #PAPH2240090 Report a problem | ||
| 7/17/2023 | Contingent | $344,900$255/sqft |
Source: Bright MLS #PAPH2240090 Report a problem | ||
| 6/17/2023 | Pending sale | $344,900$255/sqft |
Source: Bright MLS #PAPH2240090 Report a problem | ||
| 5/26/2023 | Listed for sale | $344,900-13.1%$255/sqft |
Source: Bright MLS #PAPH2240090 Report a problem | ||
| 11/5/2022 | Listing removed | $397,000+1223.3%$294/sqft |
Source: Bright MLS #PAPH2144166 Report a problem | ||
| 4/30/2021 | Sold | $30,000$22/sqft |
Source: Public Record Report a problem | ||
Nearby homes
Get a cash offer in 3 minutes
Find out how much your home could sell for in as little as 3 minutes with a no-obligation cash offer.
Estimated market value
$279,200
