Skip main navigation
New construction
  • $610,000

    1130 SW 34th Street, Palm City, FL 34990

    3beds
    1,601sqft
    : 
    Loading
    Get pre-qualified
    Single Family Residence
    Built in 2026
    -- sqft lot
    $597,200 Zestimate®
    $381/sqft
    $-- HOA

    What's special

    Split-bedroom layout provides privacyQuartz countersPrivate backyardOpen light-filled floor planSpacious primary suiteDesigner lighting fixtures throughoutLush landscaping
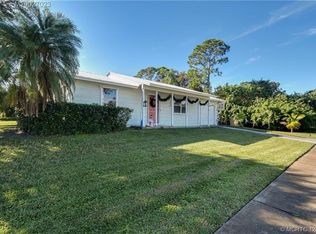
    New construction 2026 custom-built Showcase Designer Home. 3BR/2BA residence in a prime Palm City location. Featuring lush landscaping, a private backyard, and no HOA, this thoughtfully designed home offers an open, light-filled floor plan vaulted tongue and groove ceilings, Stainless appliances, quartz counters and designer lighting fixtures throughout. Open the impact sliders to your open patio with room for a pool. Split-bedroom layout provides privacy, while the spacious primary suite includes his/her closets and vanities. Full laundry room with a wash sink too! Enjoy the convenience of being walking distance to Downtown Palm City's shops, dining, and The Patio. "A" rated schools and close to I95 and turnpike for commuters.
    40 days
    |
    589
    |
    31
    |

    Zillow last checked:

    Listing updated:

    Listed by:

    Danielle Miller 772-260-2537,

    The Brokerage Treasure Coast

    Source: BeachesMLS,MLS#: B26038991MLS LogoOriginating MLS: BeachesMLS

    Loading...

      Facts & features

      Interior

      Bedrooms & bathrooms
      • Bedrooms: 3
      • Bathrooms: 2
      • Full bathrooms: 2
      • Main level bathrooms: 2
      • Main level bedrooms: 3
      Rooms
      • Room types: Dining Room, Florida Room
      Heating
      • Central
      Cooling
      • Central Air
      Appliances
      • Included: Dryer, Dishwasher, Electric Water Heater, Microwave, Range, Refrigerator, Water Heater, Washer
      • Laundry: Inside, Laundry Room, Laundry Tub
      Features
      • Breakfast Area, Dual Sinks, Entrance Foyer, High Ceilings, Kitchen Island, Split Bedrooms, Separate Shower, Walk-In Closet(s)
      • Flooring: Tile, Vinyl
      • Windows: Storm Window(s)
      • Has fireplace: No
      Interior area
      • Total structure area: 2,313
      • Total interior livable area: 1,601 sqft
      Video & virtual tour

      Property

      Parking
      • Total spaces: 5
      • Parking features: Attached, Driveway, Garage
      • Attached garage spaces: 1
      • Has uncovered spaces: Yes
      Accessibility
      • Accessibility features: None
      Features
      • Levels: One
      • Stories: 1
      • Patio & porch: Patio, Porch
      • Exterior features: Outdoor Living Area
      • Fencing: Partial
      • Has view: Yes
      • View description: Garden, Preserve
      Details
      • Parcel number: 173841001042000303
      • Zoning: residential
      • Special conditions: Standard,Listed As-Is

      Construction

      Type & style
      • Home type: SingleFamily
      • Architectural style: Florida,Ranch
      • Property subtype: Single Family Residence
      Materials
      • Block
      • Roof: Metal
      Condition
      • New Construction
      • New construction: Yes
      • Year built: 2026

      Utilities & green energy

      • Sewer: Public Sewer
      • Water: Public
      • Utilities for property: Sewer Available, Water Available

      Community & HOA

      Community
      • Subdivision: Palm City Amend, Clevland Addn
      HOA
      • Has HOA: No
      Location
      • Region: Palm City

      Financial & listing details

      • Price per square foot: $381/sqft
      • Annual tax amount: $1,439
      • Date on market: 6/9/2026
      • Cumulative days on market: 39 days
      • Listing terms: Cash,Conventional,FHA,VA Loan

        Estimated market value

        $597,200

        $567,000 - $627,000

        $3,200/mo

        Price history

        DateEventPrice
        6/9/2026Listed for sale$610,000$381/sqft
        Source: BeachesMLS #B26038991 Report a problem

        Public tax history

        Tax history is unavailable.

        Monthly payment

        Est. payment

        Payment breakdown

        Explore the cost of this home by adjusting the details. Changes won't be saved.
        All calculations are estimates and provided by Zillow, Inc. for informational purposes only. Actual amounts may vary.
        HOA fees may include property taxes on listings classified as Co-Ops. Contact the listing agent and/or owner for fee details.
        Mortgage interest rates are dependent on a number of factors, including credit score, down payment, and repayment length. Interest rate data provided by Zillow Group Marketplace, Inc. as of 1/1/1970 from various mortgage lenders with which we have lead or other similar arrangements; the Estimated Payment is an average of those rates.
        See how much you could borrow to make a competitive offer.

        Climate risks

        Neighborhood: 34990

        Getting around

        61 / 100
        Somewhat Walkable
        54 / 100
        Bikeable

        Nearby schools

        GreatSchools rating
        Schools provided by the listing agent
        • Elementary: Palm City
        • Middle: Hidden Oaks
        • High: Martin County

        Source: BeachesMLS. This data may not be complete. We recommend contacting the local school district to confirm school assignments for this home.

        A local agent can set up tours, give advice and negotiate with sellers.

        A local lender can help you make sure your offer is ready when you are.

        Browse local experts

        Similar homes