Located on a large corner lot in a quiet cul-de-sac setting, this charming craftsman home offers Cascade Mtn views from the front of the home, while RV parking & rear alley access add convenience. Covered front porch entry leads into a bright great room w/an abundance of natural light, a cozy gas-burning FP w/stone surround + mantle that anchor the main living area. A large dining space flows into the kitchen w/central island & brkfst bar seating, tiled counters + plenty of cabinetry & prep space. Well-appointed primary suite on the main complete w/dual vanities & tiled shower. Large bonus/loft space upstairs w/built-ins provides flexible living. 2 addtnl bedrooms upstairs share a full bath. Fully fenced side yard + oversized detached double car garage w/addtnl storage space & 220V outlet. Home sits min from Redmond's historic downtown, w/boutiques, coffee shops, breweries, & restaurants. Close to the scenic Dry Canyon Trail for walking, biking, & canyon views right in town.
Active
Price cut: $25K (8/6)
$549,900
1130 SW Indian Ave, Redmond, OR 97756
3beds
1,777sqft
Residential, Single Family Residence
Built in 2017
5,662 Square Feet Lot
$-- Zestimate®
$309/sqft
$-- HOA
What's special
Fully fenced side yardQuiet cul-de-sac settingLarge dining spaceCovered front porch entryLarge corner lotTiled counters
- 40 days |
- 473 |
- 28 |
Zillow last checked:
Listing updated:
Listed by:
Holly Cole 541-585-3760,
Keller Williams Realty Central Oregon
Source: RMLS (OR),MLS#: 538280725
Facts & features
Interior
Bedrooms & bathrooms
- Bedrooms: 3
- Bathrooms: 3
- Full bathrooms: 2
- Partial bathrooms: 1
- Main level bathrooms: 3
Rooms
- Room types: Bedroom 2, Bedroom 3, Dining Room, Family Room, Kitchen, Living Room, Primary Bedroom
Primary bedroom
- Level: Main
Heating
- Forced Air, Other
Cooling
- Central Air
Appliances
- Included: Built In Oven, Built-In Range, Built-In Refrigerator, Dishwasher, Disposal, Microwave, Washer/Dryer, Other Water Heater
- Laundry: Laundry Room
Features
- Ceiling Fan(s)
- Flooring: Laminate, Tile, Vinyl, Wall to Wall Carpet
- Windows: Double Pane Windows, Vinyl Frames
- Basement: None
- Number of fireplaces: 1
- Fireplace features: Gas
Interior area
- Total structure area: 1,777
- Total interior livable area: 1,777 sqft
Property
Parking
- Total spaces: 2
- Parking features: Driveway, RV Access/Parking, Garage Door Opener, Detached
- Garage spaces: 2
- Has uncovered spaces: Yes
Features
- Levels: Two
- Stories: 2
- Patio & porch: Covered Patio, Porch
- Has view: Yes
- View description: Mountain(s), Territorial
Lot
- Size: 5,662 Square Feet
- Features: Corner Lot, SqFt 5000 to 6999
Details
- Parcel number: 123909
- Zoning: R5
Construction
Type & style
- Home type: SingleFamily
- Architectural style: Craftsman
- Property subtype: Residential, Single Family Residence
Materials
- Other
- Foundation: Stem Wall
- Roof: Composition
Condition
- Resale
- New construction: No
- Year built: 2017
Utilities & green energy
- Sewer: Public Sewer
- Water: Public
Community & HOA
HOA
- Has HOA: No
Location
- Region: Redmond
Financial & listing details
- Price per square foot: $309/sqft
- Tax assessed value: $783,660
- Annual tax amount: $4,745
- Date on market: 7/14/2026
- Listing terms: Cash,Conventional,FHA,USDA Loan,VA Loan
- Road surface type: Paved
Estimated market value
Not available
Estimated sales range
Not available
Not available
Price history
| Date | Event | Price |
|---|---|---|
| 8/6/2026 | Price change | $549,900-4.3%$309/sqft |
Source:  RMLS (OR) #538280725 Report a problem RMLS (OR) #538280725 Report a problem | ||
| 7/14/2026 | Listed for sale | $574,9000%$324/sqft |
Source: RMLS (OR) #538280725 Report a problem | ||
| 4/29/2022 | Sold | $575,000-4.2%$324/sqft |
Source:  Oregon Datashare #220140135 Report a problem Oregon Datashare #220140135 Report a problem | ||
| 3/15/2022 | Pending sale | $599,900$338/sqft |
Source: Oregon Datashare #220140135 Report a problem | ||
| 3/9/2022 | Price change | $599,900-4%$338/sqft |
Source: Oregon Datashare #220140135 Report a problem | ||
| 3/7/2022 | Price change | $625,000-3.8%$352/sqft |
Source: Oregon Datashare #220140135 Report a problem | ||
| 2/28/2022 | Listed for sale | $650,000+68.1%$366/sqft |
Source: Oregon Datashare #220140135 Report a problem | ||
| 4/10/2018 | Sold | $386,670$218/sqft |
Source: Public Record Report a problem | ||
Public tax history
| Year | Property taxes | Tax assessment |
|---|---|---|
| 2025 | $4,745 +4.2% | $232,740 +3% |
| 2024 | $4,553 +4.6% | $225,970 +6.1% |
| 2023 | $4,354 +6.7% | $213,000 |
| 2022 | $4,081 +6.6% | $213,000 +6.1% |
| 2021 | $3,827 | $200,780 |
| 2020 | -- | $200,780 +72.4% |
| 2019 | $3,495 | $116,495 |
| 2018 | $3,495 +66.6% | $116,495 +173.6% |
| 2017 | $2,098 +175.9% | $42,580 +3% |
| 2016 | $760 | $41,340 +3% |
| 2015 | $760 +6.1% | $40,140 +3% |
| 2014 | $717 | $38,980 +25.7% |
| 2013 | -- | $31,000 +29.2% |
| 2012 | -- | $24,000 -27.9% |
| 2011 | -- | $33,300 -12% |
| 2010 | -- | $37,850 +3% |
| 2009 | -- | $36,750 -54.1% |
| 2008 | -- | $80,080 +3% |
| 2007 | -- | $77,750 +3% |
| 2006 | -- | $75,490 +3% |
| 2005 | -- | $73,300 +6.1% |
| 2003 | -- | $69,102 -31.4% |
| 2002 | -- | $100,765 +29.7% |
| 2001 | -- | $77,680 +3.1% |
| 2000 | -- | $75,345 |
Find assessor info on the county website
Monthly payment
Est. payment
Payment breakdown
Explore the cost of this home by adjusting the details. Changes won't be saved.Climate risks
Neighborhood: 97756
Nearby schools
GreatSchools rating
- 5/10M A Lynch Elementary SchoolGrades: K-5Distance: 0.2 mi
- 6/10Obsidian Middle SchoolGrades: 6-8Distance: 0.4 mi
- 7/10Ridgeview High SchoolGrades: 9-12Distance: 2.9 mi
Schools provided by the listing agent
- Elementary: M A Lynch
- Middle: Obsidian
- High: Ridgeview
Source: RMLS (OR). This data may not be complete. We recommend contacting the local school district to confirm school assignments for this home.
- $607,5003 bd1 ba1.8k sqft916 SW 12th St, Redmond, OR 97756Off Market
- $601,7003 bd3 ba1.8k sqft916 Sw 12th Street, Redmond, OR 97756Off Market
- $407,6003 bd2 ba1.1k sqft926 SW 12th St, Redmond, OR 97756Off Market
- $500,0002 bd2 ba1k sqft1139 SW Indian Ave, Redmond, OR 97756Sold
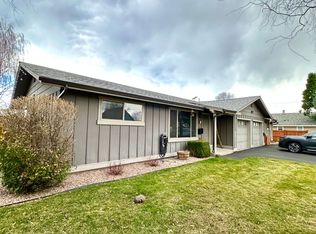
- $--2 bd2 ba1k sqft1139 SW Indian Ave #1139, Redmond, OR 97756Off Market
- $248,4001 bd1 ba468 sqft1106 SW Indian Ave, Redmond, OR 97756Off Market
- $455,7002 bd2 ba1.2k sqft938 SW 12th St, Redmond, OR 97756Off Market
- $428,0005 bd3 ba1.9k sqft907 SW 12th St, Redmond, OR 97756Sold
A local agent can set up tours, give advice and negotiate with sellers.
A local lender can help you make sure your offer is ready when you are.
Similar homes
- $515,0003 bd3 ba2.1k sqft3022 NW Boxelder Ave, Redmond, OR 97756For Sale

 MLS ID #220226833, Kaisha LeAnne Brannon, Cascade Hasson SIR. Oregon Datashare
 - $524,9003 bd2 ba2.2k sqft3551 SW Salmon Ct, Redmond, OR 97756For Sale
 MLS ID #220226178, Holly Cole, Keller Williams Realty Central Oregon. Oregon Datashare
 - $525,0003 bd2 ba1.6k sqft559 NW Rimrock Ct, Redmond, OR 97756For Sale
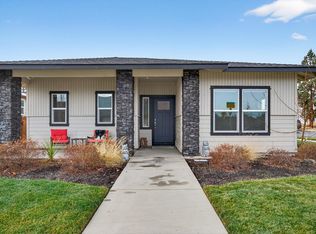 MLS ID #220213421, Corey J Clark, Century 21 North Homes Realty. Oregon Datashare
 - $555,0004 bd2 ba1.9k sqft4485 SW Salmon Ave, Redmond, OR 97756For Sale
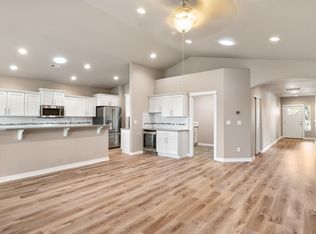 MLS ID #220218800, Rebekah Ann Frazier, eXp Realty, LLC. Oregon Datashare
 - $499,0003 bd2 ba1.4k sqft432 NE Oak Ave, Redmond, OR 97756For SaleMLS ID #220224921, Megan Curtis, Windermere Realty Trust. Oregon Datashare
- $525,9003 bd2 ba1.6k sqft3754 SW Metolius Ave, Redmond, OR 97756For SaleMLS ID #220219612, Marnae T Powell, Powell Team Real Estate LLC. Oregon Datashare
- $629,0003 bd3 ba1.8k sqft2108 NW Sterling Ave, Redmond, OR 97756For SaleMLS ID #220225716, Jenna Karin Raanes, Cascade Hasson SIR. Oregon Datashare
- $541,9003 bd2 ba1.5k sqft1030 NW Varnish Ln, Redmond, OR 97756For SaleMLS ID #220223996, Christy Symons, Keller Williams Realty Central Oregon. Oregon Datashare
- $599,9003 bd2 ba1.9k sqft2758 NW 23rd Loop, Redmond, OR 97756For SaleMLS ID #220224753, Michelle Mills, RE/MAX Key Properties. Oregon Datashare
- $589,0003 bd2 ba1.7k sqft2318 SW Valleyview Dr, Redmond, OR 97756For SaleMLS ID #220223826, Liz Lotochinski, SPACE Realty. Oregon Datashare
- $560,0004 bd3 ba2k sqft3778 SW Lava Pl, Redmond, OR 97756For SaleMLS ID #220226053, Donnie John Eggers, Nexus 360 Realty. Oregon Datashare
- $589,0003 bd3 ba2.4k sqft3730 SW Badger Ct, Redmond, OR 97756For SaleMLS ID #220216406, Korren V. Bower, Cascade Hasson SIR. Oregon Datashare
- $549,9503 bd2 ba1.3k sqft11030 Desert Sky Loop, Redmond, OR 97756For SaleMLS ID #220208934, Jenna Karin Raanes, Cascade Hasson SIR. Oregon Datashare
- $519,0003 bd3 ba1.5k sqft3774 NW 7th Ln, Redmond, OR 97756For SaleMLS ID #220226564, Mark Ryan Garcia, Cascade Hasson SIR. Oregon Datashare
- $650,0004 bd3 ba2.1k sqft2436 SW Forked Horn Butte Rd, Redmond, OR 97756For SaleMLS ID #220223355, Angie Arnett, Stellar Realty Northwest. Oregon Datashare
- $484,9003 bd2 ba1.3k sqft4124 SW Coyote Ave, Redmond, OR 97756For SaleMLS ID #220221856, Holly Cole, Keller Williams Realty Central Oregon. Oregon Datashare
- $590,0002 bd3 ba1.8k sqft2695 NW 23rd Loop, Redmond, OR 97756New ConstructionMLS ID #220202023, Devann Nicole Steiner, HomeSmart Realty Group. Oregon Datashare
- $634,9003 bd3 ba1.8k sqft4946 SW Zenith Ave, Redmond, OR 97756For SaleMLS ID #220220455, Korren V. Bower, Cascade Hasson SIR. Oregon Datashare
- $524,0002 bd2 ba1.5k sqft2528 NW Redwood Cir, Redmond, OR 97756New ConstructionMLS ID #220201996, Devann Nicole Steiner, HomeSmart Realty Group. Oregon Datashare
- $524,0002 bd2 ba1.5k sqft2366 NW Redwood Ave, Redmond, OR 97756New ConstructionMLS ID #220202017, Devann Nicole Steiner, HomeSmart Realty Group. Oregon Datashare
