Skip main navigation
Sold for $280,000
  • $280,000

    1130 SW Lynn Dr, Ankeny, IA 50023

    5beds
    1,268sqft
    Single Family Residence
    Built in 1950
    0.28 Acres Lot
    $279,500 Zestimate®
    $221/sqft
    $2,048 Estimated rent

    Home value

    $279,500

    $266,000 - $293,000

    $2,048/mo

    Zestimate® history
    Loading
    Loading...

    Owner options

    List your home for rent

    $2,048/mo

    Rent Zestimate®

    Find your next renter with Zillow Rental Manager. Plus, with online applications, you can quickly screen prospective tenants – for free.

    Learn more

    $2,048/mo

    Rent Zestimate®

    Refinance and save

    $1,869/mo

    Est. payment

    Refinancing to a lower rate could help reduce your monthly payments and save thousands over the life of the loan.

    See today's rates

    $1,869/mo

    Est. payment

    Explore your selling options

    Work with a Zillow partner agent

    Leverage their expertise and Zillow's premium Showcase listings to get your home seen by more buyers.

    Get started

    List with your own agent

    Get your home in front of millions of buyers by listing it on Zillow.

    Learn how to do it

    Sell it yourself

    Take full control of how buyers see your home on Zillow by listing For Sale by Owner (FSBO).

    List your home

    What's special

    Original hardwood floorsModern barn doorsAbundance of natural lightFresh paint throughoutOpen conceptQuartz countersStacked stone backsplash
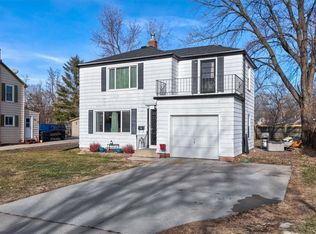
    Have you been searching for a five bedroom home in Ankeny at an affordable price? Here it is! Turn key ready, located in the heart of Uptown Ankeny. Fall in love with the original hardwood floors, refinished with care and fresh paint throughout. The open concept makes for an abundance of natural light from the minute you walk in the front door. The kitchen features quartz counters, black appliances included, stacked stone backsplash, and the perfect spot for a breakfast nook. Three bedrooms on the main level, including a primary suite with double closet system and modern barn doors. The double vanity sink in the bathroom makes for easy morning routines. Don't forget about the mudroom/drop zone leading to the two car attached garage with access to the fully fenced in hard and poured patio-added string lights make for a dreamy backyard set up in the summertime. The basement has been waterproofed for peace of mind and throughly finished with two additional bedrooms and a partial bathroom + room to spare for storage. This home is a stones throw away from everything uptown has to offer like the farmers market, high trestle trail and Thursday night beats and eats.

    Zillow last checked:

    Listing updated:

    Listed by:

    Tanner Couch (515)669-3536,

    LPT Realty, LLC

    Bought with:

    Bill Ludwig

    RE/MAX Concepts

    Source: DMMLS,MLS#: 733854MLS LogoOriginating MLS: Des Moines Area Association of REALTORS

    Facts & features

    Interior

    Bedrooms & bathrooms
    • Bedrooms: 5
    • Bathrooms: 2
    • Full bathrooms: 1
    • 3/4 bathrooms: 1
    • Main level bedrooms: 3
    Heating
    • Forced Air, Gas, Natural Gas
    Cooling
    • Central Air
    Appliances
    • Included: Dryer, Dishwasher, Microwave, Refrigerator, Stove, Washer
    Features
    • Dining Area, Eat-in Kitchen
    • Flooring: Carpet, Hardwood, Tile
    • Basement: Egress Windows,Finished
    Interior area
    • Total structure area: 1,268
    • Total interior livable area: 1,268 sqft
    • Finished area below ground: 500

    Property

    Parking
    • Total spaces: 2
    • Parking features: Attached, Garage, Two Car Garage
    • Attached garage spaces: 2
    Features
    • Stories: 1
    • Patio & porch: Open, Patio
    • Exterior features: Fully Fenced, Patio
    • Fencing: Chain Link,Full
    Lot
    • Size: 0.28 Acres
    • Dimensions: 77.3
    Details
    • Parcel number: 18100359000000
    • Zoning: R-1

    Construction

    Type & style
    • Home type: SingleFamily
    • Architectural style: Ranch
    • Property subtype: Single Family Residence
    Materials
    • Metal Siding
    • Foundation: Block
    • Roof: Asphalt,Shingle
    Condition
    • Year built: 1950
    Details
    • Warranty included: Yes

    Utilities & green energy

    • Sewer: Public Sewer
    • Water: Public

    Community & HOA

    Community
    • Security: Smoke Detector(s)
    HOA
    • Has HOA: No
    Location
    • Region: Ankeny

    Financial & listing details

    • Price per square foot: $221/sqft
    • Tax assessed value: $246,300
    • Annual tax amount: $3,932
    • Date on market: 2/5/2026
    • Cumulative days on market: 18 days
    • Listing terms: Cash,Conventional,FHA,VA Loan
    • Road surface type: Concrete

    Price history

    DateEventPrice
    4/3/2026Sold$280,000-3.1%$221/sqft
    Source: DMMLS #733854 Report a problem
    3/26/2026Pending sale$289,000$228/sqft
    Source: DMMLS #733854 Report a problem
    3/14/2026Price change$289,000-2%$228/sqft
    Source: DMMLS #733854 Report a problem
    3/6/2026Listed for sale$295,000$233/sqft
    Source: DMMLS #733854 Report a problem
    2/23/2026Pending sale$295,000$233/sqft
    Source: DMMLS #733854 Report a problem
    2/5/2026Listed for sale$295,000+51.3%$233/sqft
    Source: DMMLS #733854 Report a problem
    12/8/2020Sold$195,000$154/sqft
    Source: DMMLS #616615 Report a problem
    10/29/2020Pending sale$195,000$154/sqft
    Source: Coldwell Banker Mid America #616615 Report a problem
    10/23/2020Listed for sale$195,000+88.4%$154/sqft
    Source: Coldwell Banker Mid America #616615 Report a problem
    9/26/2011Sold$103,500$82/sqft
    Source: Public Record Report a problem

    Public tax history

    YearProperty taxesTax assessment
    2025$3,932 +2%$246,300 +9%
    2024$3,854 +1.4%$226,000
    2023$3,802 +1.1%$226,000 +23.2%
    2022$3,762 +8.9%$183,400
    2021$3,456 +1.3%$183,400 +9.4%
    2020$3,410 +4.2%$167,600
    2019$3,272 +0.3%$167,600 +9%
    2018$3,262 $153,800
    2017$3,262 +16.3%$153,800 +21.8%
    2016$2,804 $126,300
    2015$2,804 +1.8%$126,300 +1.7%
    2014$2,754 $124,200
    2013-- $124,200 -0.6%
    2012-- $124,900 -13.8%
    2011-- $144,900 +2.1%
    2010-- $141,900
    2009-- $141,900 +1.6%
    2008-- $139,700
    2007-- $139,700 +5.6%
    2006-- $132,300
    2005-- $132,300 +8.6%
    2003-- $121,810 +23.2%
    2002-- $98,850
    2001-- $98,850
    Find assessor info on the county website

    Neighborhood: 50023

    Nearby schools

    GreatSchools rating
    Schools provided by the listing agent
    • District: Ankeny

    Source: DMMLS. This data may not be complete. We recommend contacting the local school district to confirm school assignments for this home.

    Get pre-qualified for a loan
    At Zillow Home Loans, we can pre-qualify you in as little as 5 minutes with no impact to your credit score.

    An equal housing lender. NMLS #10287.

    Sell for more on Zillow
    Get a Zillow Showcase℠ listing at no additional cost and you could sell for .
    $279,500
    2% more
    +$5,590
    With Zillow Showcase(estimated)
    $285,090