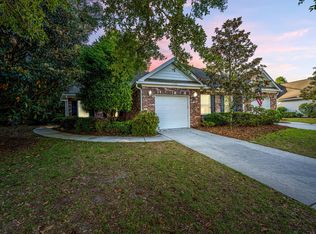
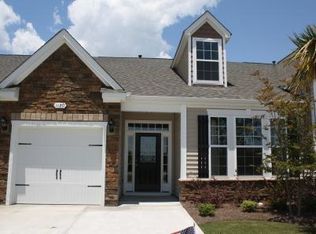
Welcome to 1130 Santa Elena Way, located in Fenwick Commons on Johns Island. This gorgeous duplex has been impeccably maintained and is one of only three Nottingham II floor plans in Fenwick Commons, and offers a private, wooded lot. The tiled foyer reveals the warm and open-concept floor plan from the minute you enter through the front door. The family room and dining room feature wood floors and share a dual sided fireplace, Plantation shutters and are open to the beautiful kitchen! The kitchen offers SS appliances, built-in microwave, ceramic tile flooring,42'' cherry cabinetry, solid surface counters, and an eat-in area. The gorgeous Master bedroom suite is located on the main level and features Plantation shutters, ceiling fan and a bathroom with long vanity w/dual sinks, garden tub.. ,separate shower, linen closet and a huge walk-in closet w/built-ins. There are two additional bedrooms w/ceiling fans on the main level, one currently being used as a den/office. The hall bathroom offers a garden tub/shower combo and ceramic tile floors. Located upstairs is a spacious loft and 4th bedroom with ceiling fan, walk-in closet and full bathroom with garden tub/shower combo and ceramic tile floors. For added convenience, there is a laundry room with ceramic tile floors, cabinetry and a sink. There is ample storage in the home as well as the one and a half car garage. Step out back and take notice of the charming patio and private backyard that backs to Fenwick Plantation historic buffer. The front yard is well manicured and the exterior of the home is brick-curb appeal galore! Fenwick Commons provides you a maintenance free yard, offers a neighborhood pool and is located on Johns Island within minutes from gorgeous beaches, historic plantations, and a short drive to downtown Charleston, James Island and Kiawah.
This property is not currently displayed as for sale or rent on Zillow. This may be different from what's on other websites or public sources.