Skip main navigation
Off market
  • $424,400

    1130 Saxon Ct, The Villages, FL 32162

    3beds
    1,767sqft
    Single Family Residence
    Built in 2006
    7,840 Square Feet Lot
    $424,400 Zestimate®
    $240/sqft
    $2,681 Estimated rent

    Home value

    $424,400

    $403,000 - $446,000

    $2,681/mo

    Zestimate® history
    Loading
    Loading...

    Owner options

    List your home for rent

    $2,681/mo

    Rent Zestimate®

    Find your next renter with Zillow Rental Manager. Plus, with online applications, you can quickly screen prospective tenants – for free.

    Learn more

    $2,681/mo

    Rent Zestimate®

    Refinance and save

    $2,676/mo

    Est. payment

    Refinancing to a lower rate could help reduce your monthly payments and save thousands over the life of the loan.

    See today's rates

    $2,676/mo

    Est. payment

    Explore your selling options

    Work with a Zillow partner agent

    Leverage their expertise and Zillow's premium Showcase listings to get your home seen by more buyers.

    Get started

    List with your own agent

    Get your home in front of millions of buyers by listing it on Zillow.

    Learn how to do it

    Sell it yourself

    Take full control of how buyers see your home on Zillow by listing For Sale by Owner (FSBO).

    List your home

    What's special

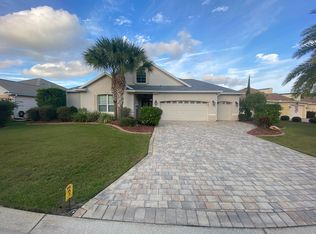
    In the world of real estate, the mantra is LOCATION, LOCATION, LOCATION! Located only 1.1 miles from Lake Sumter Landing in the highly desirable VILLAGE of CAROLINE, this sparkling diamond gem of a S-T-R-E-T-C-H-E-D JASMINE Designer home has 1767 sf of living area. This beautiful, 3 BR / 2 BA block & stucco home with an OVERSIZED 2 CAR GARAGE is situated on a large CORNER LOT of a quiet CUL-DE-SAC. It has a FULLY FINISHED FLORIDA ROOM (an extra 180 sf!), an all seasons Plexiglass ENCLOSED LANAI, & NO BOND! Yes, this home CHECKS all of the right boxes! Oh, did I mention the partial REAR PRIVACY provided by the landscaping hedge? Also, with this coveted location, you will have a short 5 minute golf cart ride to Lake Sumter Landing, your PO Box, & Caroline NRC pool. Its CURB APPEAL is superior as it sports two coats of fresh EXTERIOR PAINT (2/2021), multiple CONCRETE CURB LINED & ROCK FILLED landscaping beds w/ MATURE, MANICURED SHRUBBERY, & a complementary colored ARCHITECTURAL SHINGLE ROOF (2006) that all demonstrate the perfect design details of this meticulously maintained home. As you approach the covered front entry, a glass STORM DOOR & a paneled, HALF LITE, DECORATIVE ETCHED GLASS front door with matching side light serve as the gateway to your home. Upon entering the FOYER, you will immediately sense the tastefully appointed ambiance created by the neutral paint color palette, quality furnishings/decor (do not convey), spacious VAULTED ceilings, and the in vogue grey tone, waterproof LUXURY VINYL PLANK flooring (2020) which flows longitudinally from the FOYER, throughout the main living area, & into the FLORIDA ROOM. Looking for an OVERSIZED LANAI w/ FULL LENGTH PLEXIGLASS PANELS in which to enjoy the balmy Florida winters? CHECK! Another CHECK is the popular OPEN CONCEPT, SPLIT BEDROOM FLOOR PLAN which allows privacy for the guest & Master Bedroom wings as well an OPEN KITCHEN for the host to still entertain guests while cooking. The kitchen features storage galore in MAPLE CABINETS w/ PULL OUTS, plentiful counter workspace, & a BUILT-IN PANTRY. The newer LG SS APPLIANCES (2019) include a top of the line INSTAVIEW FRENCH DOOR refrigerator with knock twice touch activation. A GAS RANGE hookup & a new GARBAGE DISPOSAL round out the kitchen amenities. The EAT-IN BREAKFAST NOOK w/ a SE front exposure gets ample morning sunlight from the windows. It is the perfect place to enjoy your morning cup of coffee while reading the newspaper! Moving on to the 3 ample sized, true bedrooms, the spacious MASTER BEDROOM has a large double window for NATURAL LIGHT, a LARGE walk-in closet, & an ENSUITE MASTER BATHROOM. The ENSUITE features a TILED, ROMAN SHOWER & a SOLAR TUBE. Bedroom #2 in the rear of the home can easily accommodate queen sized furniture. BR #3 in the front of the home currently functions as an office that has a closet & brand NEW CARPET (2/2021). Bathroom #2 features include a continuation of waterproof LVP flooring, single sink/vanity, & a TUB/SHOWER combo. Other perks include: OVERSIZED GARAGE, INTERIOR LAUNDRY ROOM w/ laundry sink, whole house WATER FILTRATION SYSTEM, HVAC interior unit replaced (2015), GAS HWH (2020), THERMAL WINDOWS, MOTION DETECTED LIGHTING in BR closets, PAINTED garage floor, ATTIC PULL DOWN STAIRS, garage screen door, & a rear OPEN PATIO for barbecues. This beautiful gem wont last long! Call for your private showing TODAY!

    This property is off market, which means it's not currently listed for sale or rent on Zillow. This may be different from what's available on other websites or public sources.

    Originating MLS: Lake and Sumter

    Facts & features

    Interior

    Bedrooms & bathrooms
    • Bedrooms: 3
    • Bathrooms: 2
    • Full bathrooms: 2
    Appliances
    • Laundry: Inside, Laundry Room
    Features
    • Ceiling Fans(s), Eating Space In Kitchen, Open Floorplan, Split Bedroom, Walk-In Closet(s), Solid Wood Cabinets, Thermostat, Living Room/Dining Room Combo, Window Treatments, Vaulted Ceiling(s)
    • Windows: Blinds, Thermal Windows, Window Treatments, Drapes, Rods
    Interior area
    • Structure area source: Public Records
    • Total interior livable area: 1,767 sqft

    Property

    Parking
    • Total spaces: 2
    • Parking features: Garage - Attached
    Features
    • Levels: One
    • Patio & porch: Patio, Porch, Front Porch, Rear Porch, Enclosed
    • Exterior features: Cement / Concrete
    Lot
    • Size: 7,840 Square Feet
    • Dimensions: 96x80
    • Features: In City Limits, Street Paved, Corner Lot, Cul-de-sac, Cleared
    • Residential vegetation: Mature Landscaping
    Details
    • Parcel number: D24E093
    • Zoning: RES

    Construction

    Type & style
    • Home type: SingleFamily
    • Property subtype: Single Family Residence
    Condition
    • Year built: 2006
    Details
    • Builder model: Jasmine - Stretched

    Utilities & green energy

    • Sewer: Public Sewer
    • Water: Public
    • Utilities for property: Electricity Connected, Natural Gas Connected, Sewer Connected, BB/HS Internet Available, Cable Available, Street Lights, Underground Utilities, Water Connected

    Community & HOA

    Community
    • Security: Smoke Detector(s)
    • Subdivision: THE VILLAGES
    HOA
    • Amenities included: Fence Restrictions, Gated, Vehicle Restrictions
    • Services included: Community Pool, Maintenance Grounds, Recreational Facilities, Pool Maintenance
    Location
    • Region: The Villages

    Financial & listing details

    • Price per square foot: $240/sqft
    • Tax assessed value: $371,590
    • Annual tax amount: $895
    • Listing terms: Cash, Conventional, FHA, VA Loan
    • Ownership: Fee Simple

    Price history

    DateEventPrice
    4/29/2021Sold$349,900$198/sqft
    Source: Public Record Report a problem
    3/5/2021Pending sale$349,900$198/sqft
    Source: Stellar MLS #G5039212 Report a problem
    3/2/2021Listed for sale$349,900+20.7%$198/sqft
    Source: Stellar MLS #G5039212 Report a problem
    4/30/2019Sold$290,000+23.4%$164/sqft
    Source: Public Record Report a problem
    7/18/2011Sold$235,000$133/sqft
    Source: Public Record Report a problem

    Public tax history

    YearProperty taxesTax assessment
    2025$895 $371,590 -0.2%
    2024$895 +28%$372,390 +1.7%
    2023$699 +0.1%$365,990 +3%
    2022$698 -81.8%$355,330 +30.5%
    2021$3,843 -7.1%$272,270 -4.5%
    2020$4,135 $285,190 +17.6%
    2019$4,135 +32.6%$242,520 +12.9%
    2018$3,117 +16.7%$214,825 +0.7%
    2017$2,672 -1.9%$213,405 +0.7%
    2016$2,724 +1%$212,025 +0.8%
    2015$2,696 -0.6%$210,290 +0%
    2014$2,712 -3.4%$210,260 +5.7%
    2013$2,806 $198,970 +6.2%
    2012-- $187,290 -0.7%
    2011-- $188,592 -0.7%
    2010-- $189,892 -5.9%
    2009-- $201,892 -2.5%
    2008-- $207,025 -0.4%
    2007-- $207,825 +636.3%
    2006-- $28,225
    Find assessor info on the county website

    Neighborhood: 32162

    Nearby schools

    GreatSchools rating
    Get a cash offer in 3 minutes
    Find out how much your home could sell for in as little as 3 minutes with a no-obligation cash offer.
    Estimated market value
    $424,400
    Get a cash offer in 3 minutes
    Find out how much your home could sell for in as little as 3 minutes with a no-obligation cash offer.
    Estimated market value
    $424,400