Welcome to this beautifully expanded Gardenia, one of the most popular Designer floor plans in The Villages! Ideally located in the desirable Village of Virginia Trace, this 3-bedroom, 2-bath home offers beautiful golf course and water views overlooking the Virginia Course at Mallory Hill Country Club, all just minutes from Lake Sumter Landing Market Square. Inside, you'll find tile flooring and crown molding throughout, along with a spacious kitchen featuring quartz countertops, a 5-burner gas cooktop, cabinet pull-outs, and plenty of storage. A gas fireplace adds character to the living area, while an added office/nook off the second bedroom provides flexible additional space. The primary suite features large windows showcasing the golf and water views, dual closets with custom closet systems, a walk-in shower, and dual vanity. The guest bath has also been updated with a walk-in shower, and plantation shutters complement the front of the home. Enjoy Florida living from the large porch off the Florida room, with stairs leading to an additional lower porch and grilling area. There's also a separate paver patio/grill pad, attractive landscaping, whole-house gutters, lightning rods and solar tubes. An attached golf cart garage provides valuable additional storage and convenient access near the primary suite. Additional highlights include a 2025 HVAC and 2025 water heater. With its expanded Gardenia layout, numerous upgrades, incredible golf and water views, and prime Virginia Trace location near Lake Sumter Landing, this home is ready to enjoy! Roof 2022, HVAC 2025, HW 2025 New Pics will be added 09 05
For sale
$989,000
1130 SAYLE STREET, THE VILLAGES, FL 32162
3beds
2,694sqft
Single Family Residence
Built in 2005
8,675 Square Feet Lot
$931,400 Zestimate®
$367/sqft
$-- HOA
What's special
Solar tubesQuartz countertopsPlenty of storageLightning rodsSpacious kitchenTile flooringWhole-house gutters
- 4 days
- 873
- 37
Likely to sell faster than
Zillow last checked:
Listing updated:
Listed by:
Timothy Millson 352-931-1231,
REALTY EXECUTIVES IN THE VILLAGES 352-753-7500,
Elijah Cavitt 972-822-5353,
REALTY EXECUTIVES IN THE VILLAGES
Source: Stellar MLS,MLS#: G5117154 Originating MLS: Ocala - Marion
Originating MLS: Ocala - Marion
Facts & features
Interior
Bedrooms & bathrooms
- Bedrooms: 3
- Bathrooms: 2
- Full bathrooms: 2
Rooms
- Room types: Attic, Bonus Room, Den/Library/Office, Florida Room
Primary bedroom
- Features: Ceiling Fan(s), Dual Closets
- Level: First
- Area: 247.97 Square Feet
- Dimensions: 18.1x13.7
Bedroom 2
- Features: Ceiling Fan(s), Built-in Closet
- Level: First
- Area: 112.22 Square Feet
- Dimensions: 11.1x10.11
Primary bathroom
- Features: Shower No Tub, Linen Closet
- Level: First
Bathroom 2
- Features: Shower No Tub, No Closet
- Level: First
Bathroom 3
- Features: Ceiling Fan(s), Built-in Closet
- Level: First
- Area: 123.21 Square Feet
- Dimensions: 11.1x11.1
Den
- Features: Built-in Features, No Closet
- Level: First
- Area: 73.32 Square Feet
- Dimensions: 9.4x7.8
Dinette
- Level: First
- Area: 79.9 Square Feet
- Dimensions: 9.4x8.5
Dining room
- Features: No Closet
- Level: First
- Area: 127.2 Square Feet
- Dimensions: 10.6x12
Florida room
- Features: Ceiling Fan(s)
- Level: First
- Area: 357.84 Square Feet
- Dimensions: 28.4x12.6
Kitchen
- Features: Stone Counters, No Closet
- Level: First
- Area: 143.52 Square Feet
- Dimensions: 13.8x10.4
Living room
- Features: No Closet
- Level: First
- Area: 281.93 Square Feet
- Dimensions: 17.5x16.11
Heating
- Central, Natural Gas
Cooling
- Central Air
Appliances
- Included: Cooktop, Dishwasher, Disposal, Dryer, Microwave, Range, Refrigerator, Tankless Water Heater, Washer, Water Softener
- Laundry: Gas Dryer Hookup, Inside, Laundry Room
Features
- Ceiling Fan(s), Eating Space In Kitchen, Primary Bedroom Main Floor, Stone Counters, Thermostat, Walk-In Closet(s)
- Flooring: Ceramic Tile, Tile
- Has fireplace: Yes
- Fireplace features: Gas
Interior area
- Total structure area: 3,425
- Total interior livable area: 2,694 sqft
Video & virtual tour
Property
Parking
- Total spaces: 3
- Parking features: Golf Cart Garage
- Attached garage spaces: 3
- Details: Garage Dimensions: 19x20
Features
- Levels: One
- Stories: 1
- Patio & porch: Patio, Side Porch
- Exterior features: Irrigation System, Lighting, Rain Gutters
- Has view: Yes
- View description: Golf Course, Trees/Woods, Water, Pond
- Has water view: Yes
- Water view: Water,Pond
Lot
- Size: 8,675 Square Feet
- Features: Cul-De-Sac, Landscaped, On Golf Course, Oversized Lot
Details
- Parcel number: D23B036
- Zoning: RESI
- Special conditions: None
Construction
Type & style
- Home type: SingleFamily
- Property subtype: Single Family Residence
Materials
- Block, Stucco
- Foundation: Slab
- Roof: Shingle
Condition
- Completed
- New construction: No
- Year built: 2005
Utilities & green energy
- Sewer: Public Sewer
- Water: Public
- Utilities for property: Cable Connected, Electricity Connected, Fiber Optics, Natural Gas Connected, Phone Available, Public, Sewer Connected, Sprinkler Meter, Underground Utilities, Water Connected
Community & HOA
Community
- Features: Community Mailbox, Deed Restrictions, Dog Park, Gated Community - No Guard, Golf Carts OK
- Pet fee: $0 monthly
- Senior community: Yes
- Subdivision: VILLAGES OF SUMTER
HOA
- Has HOA: No
Location
- Region: The Villages
Financial & listing details
- Price per square foot: $367/sqft
- Tax assessed value: $678,190
- Annual tax amount: $7,623
- Date on market: 9/4/2026
- Cumulative days on market: 5 days
- Ownership: Fee Simple
- Total actual rent: 0
- Electric utility on property: Yes
- Road surface type: Asphalt
Estimated market value
$931,400
$885,000 - $978,000
Not available
Price history
| Date | Event | Price |
|---|---|---|
| 9/4/2026 | Listed for sale | $989,000+3%$367/sqft |
Source:  Stellar MLS #G5117154 Report a problem Stellar MLS #G5117154 Report a problem | ||
| 1/8/2025 | Sold | $960,000+41.2%$356/sqft |
Source: Public Record Report a problem | ||
| 3/29/2016 | Sold | $680,000+75.5%$252/sqft |
Source: Public Record Report a problem | ||
| 12/21/2005 | Sold | $387,400$144/sqft |
Source: Public Record Report a problem | ||
Public tax history
| Year | Property taxes | Tax assessment |
|---|---|---|
| 2025 | $7,624 +49.7% | $678,190 +48.1% |
| 2024 | $5,093 +5.1% | $457,950 +3% |
| 2023 | $4,846 +2.9% | $444,620 +3% |
| 2022 | $4,708 -6.1% | $431,670 +3% |
| 2021 | $5,015 -2.3% | $419,100 +1.4% |
| 2020 | $5,135 | $413,320 +2.3% |
| 2019 | $5,135 -0.3% | $404,030 +1.9% |
| 2018 | $5,149 +11.4% | $396,500 -0.6% |
| 2017 | $4,621 -3.5% | $399,040 +18.7% |
| 2016 | $4,789 +17.5% | $336,240 +0.7% |
| 2015 | $4,075 -0.9% | $333,910 +0.8% |
| 2014 | $4,110 -2.5% | $331,260 +1.5% |
| 2013 | $4,215 | $326,370 +8.6% |
| 2012 | -- | $300,510 -0.6% |
| 2011 | -- | $302,318 -0.6% |
| 2010 | -- | $304,018 -3.9% |
| 2009 | -- | $316,218 -4.6% |
| 2008 | -- | $331,586 +14.7% |
| 2007 | -- | $289,086 +6% |
| 2006 | -- | $272,686 |
Find assessor info on the county website
Monthly payment
Est. payment
Payment breakdown
Explore the cost of this home by adjusting the details. Changes won't be saved.Climate risks
Neighborhood: 32162
Similar homes
- $849,9003 bd2 ba2.1k sqft1281 BETHUNE WAY, THE VILLAGES, FL 32162For Sale
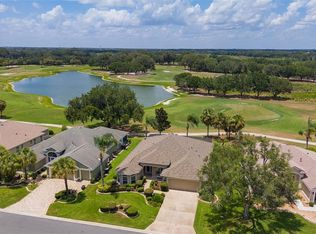
 MLS ID #G5115446, Alan Lauder, REALTY EXECUTIVES IN THE VILLAGES. Stellar MLS
 - $799,9003 bd2 ba2.5k sqft622 MAYBANK LOOP, THE VILLAGES, FL 32162For Sale
 MLS ID #G5117075, Kim Coffer, SALLY LOVE REAL ESTATE. Stellar MLS
 - $814,0003 bd2 ba2.3k sqft1969 HARTFORD PATH, THE VILLAGES, FL 32162For Sale
 MLS ID #G5116566, Kim Coffer, SALLY LOVE REAL ESTATE. Stellar MLS
 - $800,0003 bd2 ba2.6k sqft758 MOORE TERRACE, THE VILLAGES, FL 32162For Sale
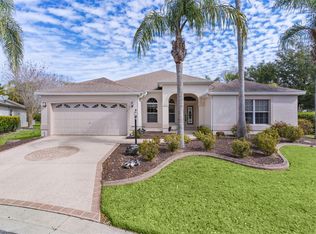 MLS ID #G5107698, Debbie Schoonover, REALTY EXECUTIVES IN THE VILLAGES. Stellar MLS
 - $849,0003 bd2 ba2k sqft3182 KEARNS CORNER, THE VILLAGES, FL 32162For SaleMLS ID #G5116504, Tina Teraskiewicz, PA, FONTANA REALTY. Stellar MLS
- $510,0003 bd2 ba2.2k sqft632 WINIFRED WAY, THE VILLAGES, FL 32162For SaleMLS ID #G5117271, Lili Whittington, SOUNDINGS, LLC. Stellar MLS
- $924,9004 bd2 ba2.5k sqft2856 STEPPING STONE PATH, THE VILLAGES, FL 32163For SaleMLS ID #G5117249, Regina Rodriguez, CENTURY 21 ALTON CLARK. Stellar MLS
- $499,0003 bd2 ba1.8k sqft1304 DE LA GARZA PLACE, THE VILLAGES, FL 32162For SaleMLS ID #O6437971, Christine Elias, COLDWELL BANKER REALTY. Stellar MLS
- $975,0003 bd2 ba2.3k sqft2841 APACHE COURT, THE VILLAGES, FL 32163For SaleMLS ID #G5116412, Cheryl Simmons, REALTY EXECUTIVES IN THE VILLAGES. Stellar MLS
- $998,5003 bd2 ba2.7k sqft714 CIMARRON AVENUE, THE VILLAGES, FL 32159For SaleMLS ID #G5114962, Michelle Luukko, REALTY EXECUTIVES IN THE VILLAGES. Stellar MLS
- $819,0003 bd2 ba2k sqft2760 MIDLAND TERRACE, THE VILLAGES, FL 32162For SaleMLS ID #G5116946, Kim Coffer, SALLY LOVE REAL ESTATE. Stellar MLS
- $525,0003 bd2 ba2.1k sqft2120 CALLAWAY DRIVE, THE VILLAGES, FL 32162For SaleMLS ID #G5116960, Keith Caulk, PREMIER SOTHEBYS INT'L REALTY. Stellar MLS
- $539,9003 bd2 ba2k sqft965 JOINER PLACE, THE VILLAGES, FL 32162For SaleMLS ID #O6438318, Daniel Robinson, HOUWZER INC. Stellar MLS
- $520,0003 bd2 ba1.6k sqft1134 SOUTHERN SUN DRIVE, THE VILLAGES, FL 32162For SaleMLS ID #OM728675, John Starr, WORTH CLARK REALTY. Stellar MLS
- $875,0003 bd2 ba2.1k sqft2696 MIDLAND TERRACE, THE VILLAGES, FL 32162For SaleMLS ID #O6408111, Margaret Kasenberg, FLORIDA PREFERRED REALTY LLC. Stellar MLS
- $799,9003 bd2 ba2k sqft1064 ALCOVE LOOP, THE VILLAGES, FL 32162For SaleMLS ID #G5116616, Jana Schautz, WORTH CLARK REALTY. Stellar MLS
- $759,0003 bd2 ba2.3k sqft268 LAWTHORN STREET, THE VILLAGES, FL 32162For SaleMLS ID #G5115373, John Burgfechtel, EXP REALTY LLC. Stellar MLS
- $749,0004 bd2 ba2k sqft2445 BUTTONWOOD RUN, THE VILLAGES, FL 32162For SaleMLS ID #G5117036, Kim Coffer, SALLY LOVE REAL ESTATE. Stellar MLS
- $550,0003 bd2 ba2k sqft756 ENDICOTT WAY, THE VILLAGES, FL 32162For SaleMLS ID #G5116460, Vickie Couture, LPT REALTY, LLC. Stellar MLS
