Skip main navigation
Sold for $699,900
  • $699,900

    1130 Sparrows Ln, Powhatan, VA 23139

    4beds
    3,288sqft
    Single Family Residence
    Built in 2015
    2.06 Acres Lot
    $720,600 Zestimate®
    $213/sqft
    $3,008 Estimated rent

    Home value

    $720,600

    Estimated sales range

    Not available

    $3,008/mo

    Zestimate® history
    Loading
    Loading...

    Owner options

    List your home for rent

    $3,008/mo

    Rent Zestimate®

    Find your next renter with Zillow Rental Manager. Plus, with online applications, you can quickly screen prospective tenants – for free.

    Learn more

    $3,008/mo

    Rent Zestimate®

    Refinance and save

    $4,081/mo

    Est. payment

    Refinancing to a lower rate could help reduce your monthly payments and save thousands over the life of the loan.

    See today's rates

    $4,081/mo

    Est. payment

    Explore your selling options

    Work with a Zillow partner agent

    Leverage their expertise and Zillow's premium Showcase listings to get your home seen by more buyers.

    Get started

    List with your own agent

    Get your home in front of millions of buyers by listing it on Zillow.

    Learn how to do it

    Sell it yourself

    Take full control of how buyers see your home on Zillow by listing For Sale by Owner (FSBO).

    List your home

    What's special

    Private officeLevel private lotBonus roomLush landscapingSpacious first-floor primary suiteVaulted great roomDramatic stone-accented gas fireplace
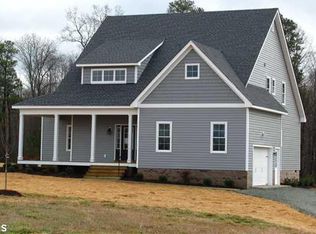
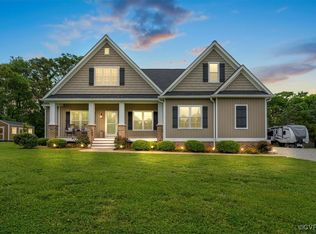
    Stunning Mostly One-Level Modern Farmhouse with High-End Finishes & Incredible Value. Welcome to this thoughtfully updated 4-bedroom home, where luxury upgrades meet everyday livability in perfect balance. Styled in a warm modern farmhouse design, the open floor plan is anchored by a soaring vaulted Great Room with rich hardwood flooring, a dramatic stone-accented gas fireplace, and double French doors that open to a stamped concrete screened porch—ideal for entertaining or enjoying your morning coffee in peace. The gourmet kitchen is a true centerpiece, showcasing a large island, walk-in pantry, deep storage drawers, built-in trash pull-out, and stylish finishes. A cozy dining nook with custom bench seating and shelving adds charm, while the elegant formal dining room easily accommodates family gatherings or dinner parties. Retreat to the spacious first-floor primary suite, complete with a tray ceiling, private access to the porch, and a spa-inspired bathroom featuring a soaking tub, walk-in shower, water closet, and oversized walk-in closet. Two additional bedrooms and a full bath are tucked away on the opposite side for added privacy. Upstairs, you’ll find a versatile fourth bedroom with walk-in closet, full bath, bonus room, and private office—perfect for remote work or study. Recent updates bring extra peace of mind, including two brand-new HVAC systems, new plush carpeting, and fresh farmhouse-inspired touches throughout. Outdoors, lush landscaping frames the stamped concrete porches, patio, and walkways on a level, private lot in a serene neighborhood just off Rocky Ford Road. Additional features include a two-car garage, high-speed Xfinity internet is available, and a convenient location with an easy commute to nearby shopping & dining. Beautifully maintained and truly move-in ready, this rare find combines style, comfort, and value—making it the perfect place to call home.

    Zillow last checked:

    Listing updated:

    Listed by:

    Shelly Blair 804-305-9911,

    Village Concepts Realty Group

    Bought with:

    Vanessa Dieterly, 0225256422

    Nest Realty Group

    Jess Houser, 0225243107

    Nest Realty Group

    Source: CVRMLS,MLS#: 2523548MLS LogoOriginating MLS: Central Virginia Regional MLS

    Facts & features

    Interior

    Bedrooms & bathrooms
    • Bedrooms: 4
    • Bathrooms: 3
    • Full bathrooms: 3
    Other
    • Description: Tub & Shower
    • Level: First
    Other
    • Description: Tub & Shower
    • Level: Second
    Heating
    • Electric, Heat Pump
    Cooling
    • Central Air
    Appliances
    • Included: Electric Water Heater
    Features
    • Bedroom on Main Level
    • Flooring: Ceramic Tile, Partially Carpeted, Wood
    • Basement: Crawl Space
    • Attic: None
    • Number of fireplaces: 1
    • Fireplace features: Gas
    Interior area
    • Total interior livable area: 3,288 sqft
    • Finished area above ground: 3,288
    • Finished area below ground: 0

    Property

    Parking
    • Total spaces: 2
    • Parking features: Attached, Driveway, Garage, Unpaved
    • Attached garage spaces: 2
    • Has uncovered spaces: Yes
    Features
    • Levels: Two
    • Stories: 2
    • Patio & porch: Front Porch, Patio, Screened
    • Exterior features: Unpaved Driveway
    • Pool features: None
    • Fencing: Fenced,Invisible
    Lot
    • Size: 2.06 Acres
    • Features: Wooded
    Details
    • Parcel number: 052E29

    Construction

    Type & style
    • Home type: SingleFamily
    • Architectural style: Cape Cod
    • Property subtype: Single Family Residence
    Materials
    • Drywall, Frame, Vinyl Siding
    • Roof: Composition
    Condition
    • Resale
    • New construction: No
    • Year built: 2015

    Utilities & green energy

    • Sewer: Septic Tank
    • Water: Well

    Community & neighborhood

    Location
    • Region: Powhatan
    • Subdivision: Sparrows Landing

    Other

    Other facts
    • Ownership: Individuals
    • Ownership type: Sole Proprietor

    Price history

    DateEventPrice
    9/30/2025Sold$699,9000%$213/sqft
    Source: CVRMLS #2523548 Report a problem
    8/31/2025Pending sale$699,950$213/sqft
    Source: CVRMLS #2523548 Report a problem
    6/18/2025Price change$699,950-2.8%$213/sqft
    Source: CVRMLS #2517070 Report a problem
    6/9/2025Price change$719,999-2.7%$219/sqft
    Source: CVRMLS #2513627 Report a problem
    5/16/2025Listed for sale$739,900+85.4%$225/sqft
    Source: CVRMLS #2513627 Report a problem
    5/17/2016Sold$399,000$121/sqft
    Source: CVRMLS #1605206 Report a problem

    Public tax history

    YearProperty taxesTax assessment
    2023$3,795 +1.4%$550,000 +13.2%
    2022$3,741 +0%$485,900 +10.4%
    2021$3,740 $440,000
    2020$3,740 +12.7%$440,000 +17.4%
    2019$3,318 +603.5%$374,900
    2018$472 $374,900 -0.6%
    2017$472 $377,000
    2016$472 $377,000 +619.5%
    2014$472 $52,400 -1.1%
    2012-- $53,000 -21.7%
    2011-- $67,700
    2010-- $67,700
    2009-- $67,700

    Find assessor info on the county website

    Neighborhood: 23139

    Nearby schools

    GreatSchools rating
    Schools provided by the listing agent
    • Elementary: Flat Rock
    • Middle: Powhatan
    • High: Powhatan

    Source: CVRMLS. This data may not be complete. We recommend contacting the local school district to confirm school assignments for this home.

    Get a cash offer in 3 minutes
    Find out how much your home could sell for in as little as 3 minutes with a no-obligation cash offer.
    Estimated market value
    $720,600
    Get a cash offer in 3 minutes
    Find out how much your home could sell for in as little as 3 minutes with a no-obligation cash offer.
    Estimated market value
    $720,600