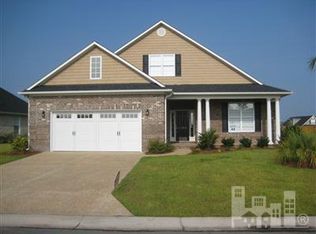
This spacious home is in the highly desirable community of Waterford of the Carolinas. Situated on a private, oversized corner lot, this property offers a fantastic layout, fresh interior paint, and newly updated flooring--creating a clean, move-in-ready feel with room to personalize over time.
The main level features three generously sized bedrooms, two full baths, and a flowing floor plan with defined yet connected living spaces. An upstairs bonus room with walk-in attic storage provides the perfect flex space for a home office, guest suite, or hobby room. One of the standout features is the inviting sunroom with Eze-Breeze panels, offering a true three-season retreat overlooking the private backyard.
Outside, the fenced yard delivers excellent privacy and ample room for gardening, pets, or future outdoor enhancements. The home's strong fundamentals and thoughtful layout make it an exceptional opportunity for buyers seeking value, comfort, and the ability to add their own finishing touches in a premier community.
Under contract
$424,900
1130 Spring Glen Court, Leland, NC 28451
3beds
2,076sqft
Single Family Residence
Built in 2006
0.27 Acres Lot
$415,200 Zestimate®
$205/sqft
$135/mo HOA
What's special
- 41 days |
- 1,346 |
- 77 |
Likely to sell faster than
Zillow last checked:
Listing updated:
Listed by:
Rob Gibbs 910-742-0078,
Essential Rental Management Company,
Rasa Love 910-547-5068,
RE/MAX Essential
Source: Hive MLS,MLS#: 100577507
Originating MLS: Cape Fear Realtors MLS, Inc.
Facts & features
Interior
Bedrooms & bathrooms
- Bedrooms: 3
- Bathrooms: 3
- Full bathrooms: 3
Rooms
- Room types: Dining Room, Living Room, Master Bedroom, Bedroom 1, Bedroom 2, Fnshd Room over Garage, Other
Primary bedroom
- Description: 15x15 Level: Down- 1st Floor
- Level: First
- Dimensions: 15 x 15
Bedroom 1
- Description: 12x13 Level: Down- 1st Floor
- Level: First
- Dimensions: 12 x 13
Bedroom 2
- Description: 12x11 Level: Down- 1st Floor
- Level: First
- Dimensions: 12 x 11
Dining room
- Description: 13x10 Level: Down- 1st Floor
- Level: First
- Dimensions: 13 x 10
Other
- Description: 16x13 Level: Up- 2nd Floor
- Level: Second
- Dimensions: 16 x 13
Kitchen
- Description: 7x12 Level: Down- 1st Floor
- Level: First
- Dimensions: 7 x 12
Living room
- Description: 23x18 Level: Down- 1st Floor
- Level: First
- Dimensions: 23 x 18
Heating
- Propane, Electric, Forced Air, Heat Pump
Cooling
- Central Air
Appliances
- Included: Electric Oven, Built-In Microwave, Refrigerator, Ice Maker, Disposal
- Laundry: Laundry Room
Features
- Walk-in Closet(s), Vaulted Ceiling(s), Mud Room, Whirlpool, Ceiling Fan(s), Pantry, Blinds/Shades, Gas Log, Walk-In Closet(s)
- Flooring: Carpet, Tile, Wood
- Windows: Thermal Windows
- Basement: None
- Attic: Storage,Walk-In
- Has fireplace: Yes
- Fireplace features: Gas Log
Interior area
- Total structure area: 2,076
- Total interior livable area: 2,076 sqft
Property
Parking
- Total spaces: 2
- Parking features: Concrete, Garage Door Opener, On Site, Paved
- Attached garage spaces: 2
Accessibility
- Accessibility features: Accessible Doors
Features
- Levels: One and One Half
- Patio & porch: Enclosed, Patio, Porch, See Remarks
- Exterior features: Irrigation System, Gas Log
- Fencing: Back Yard,Wood
- Has view: Yes
- View description: See Remarks
- Waterfront features: None
- Frontage type: See Remarks
Lot
- Size: 0.27 Acres
- Dimensions: 62 x 38 x 41 x 48 x 134 x 36 x 74
Details
- Parcel number: 037nh022
- Zoning: Le-R-6
- Special conditions: Standard
Construction
Type & style
- Home type: SingleFamily
- Property subtype: Single Family Residence
Materials
- Brick Veneer, Wood Frame
- Foundation: Slab
- Roof: Shingle
Condition
- New construction: No
- Year built: 2006
Utilities & green energy
- Sewer: Public Sewer
- Water: Public
- Utilities for property: Sewer Connected, Water Connected
Community & HOA
Community
- Security: Security System
- Subdivision: Waterford of the Carolinas
HOA
- Has HOA: Yes
- Amenities included: Clubhouse, Pool, Fitness Center, Gated, Maintenance Common Areas, Maintenance Grounds, Maintenance Roads, Management, Playground, Sidewalks, Taxes, Tennis Court(s)
- HOA fee: $1,619 annually
- HOA name: CEPCO
- HOA phone: 910-395-1500
Location
- Region: Leland
Financial & listing details
- Price per square foot: $205/sqft
- Tax assessed value: $444,560
- Annual tax amount: $3,120
- Date on market: 5/29/2026
- Cumulative days on market: 41 days
- Listing agreement: Exclusive Right To Sell
- Listing terms: Cash,Conventional,FHA
- Road surface type: Paved
Estimated market value
$415,200
$394,000 - $436,000
$2,321/mo
Price history
| Date | Event | Price |
|---|---|---|
| 7/3/2026 | Contingent | $424,900$205/sqft |
Source: | ||
| 5/31/2026 | Listed for sale | $424,900+10.4%$205/sqft |
Source: | ||
| 4/13/2026 | Sold | $385,000-3.5%$185/sqft |
Source: | ||
| 3/28/2026 | Contingent | $399,000$192/sqft |
Source: | ||
| 2/27/2026 | Price change | $399,000-5%$192/sqft |
Source: | ||
| 2/19/2026 | Price change | $420,000-3.4%$202/sqft |
Source: | ||
| 2/4/2026 | Price change | $435,000-5%$210/sqft |
Source: | ||
| 1/14/2026 | Price change | $458,000-2.1%$221/sqft |
Source: | ||
| 12/12/2025 | Listed for sale | $468,000+86.8%$225/sqft |
Source: | ||
| 10/26/2017 | Sold | $250,500-7.2%$121/sqft |
Source: | ||
| 4/22/2016 | Listing removed | $270,000$130/sqft |
Source: Bryant Real Estate #30528582 Report a problem | ||
| 10/11/2015 | Listed for sale | $270,000+8.4%$130/sqft |
Source: Bryant Real Estate #528582 Report a problem | ||
| 8/12/2015 | Listing removed | $1,500$1/sqft |
Source: Bryant Real Estate Report a problem | ||
| 7/22/2015 | Listed for rent | $1,500$1/sqft |
Source: Bryant Real Estate Report a problem | ||
| 7/16/2010 | Listing removed | $249,000$120/sqft |
Source: Wilkinson and Associates #449392 Report a problem | ||
| 5/29/2010 | Listed for sale | $249,000-6%$120/sqft |
Source: Wilkinson and Associates #449392 Report a problem | ||
| 6/27/2009 | Listing removed | $265,000$128/sqft |
Source: Wilkinson and Associates #435024 Report a problem | ||
| 6/25/2009 | Listed for sale | $265,000$128/sqft |
Source: Wilkinson and Associates #435024 Report a problem | ||
| 8/16/2006 | Sold | $265,000$128/sqft |
Source: Public Record Report a problem | ||
Public tax history
| Year | Property taxes | Tax assessment |
|---|---|---|
| 2025 | $3,121 | $444,560 |
| 2024 | $3,121 +6% | $444,560 |
| 2023 | $2,943 +25.9% | $444,560 +62.8% |
| 2022 | $2,337 0% | $273,070 |
| 2021 | $2,337 +4.9% | $273,070 |
| 2020 | $2,228 +1.4% | $273,070 |
| 2019 | $2,198 +10.9% | $273,070 +430.6% |
| 2018 | $1,982 +6.2% | $51,460 |
| 2017 | $1,865 | $51,460 |
| 2016 | $1,865 | $51,460 -79.3% |
| 2015 | $1,865 +13% | $249,180 +2% |
| 2014 | $1,650 | $244,190 |
| 2013 | -- | -- |
| 2012 | -- | -- |
| 2011 | -- | -- |
| 2010 | -- | -- |
| 2009 | -- | -- |
| 2008 | -- | -- |
| 2007 | -- | -- |
| 2006 | -- | -- |
| 2005 | -- | -- |
Find assessor info on the county website
Monthly payment
Est. payment$--/mo
Payment breakdown
Explore the cost of this home by adjusting the details. Changes won't be saved.All calculations are estimates and provided by Zillow, Inc. for informational purposes only. Actual amounts may vary.
HOA fees may include property taxes on listings classified as Co-Ops. Contact the listing agent and/or owner for fee details.
Mortgage interest rates are dependent on a number of factors, including credit score, down payment, and repayment length. Interest rate data provided by Zillow Group Marketplace, Inc. as of 1/1/1970 from various mortgage lenders with which we have lead or other similar arrangements; the Estimated Payment is an average of those rates.
See how much you could borrow to make a competitive offer.
Climate risks
Neighborhood: 28451
Nearby schools
GreatSchools rating
- 4/10Town Creek MiddleGrades: 5-8Distance: 6.4 mi
- 4/10North Brunswick HighGrades: 9-12Distance: 1.5 mi
- 8/10Town Creek ElementaryGrades: K-4Distance: 6.5 mi
Schools provided by the listing agent
- Elementary: Town Creek
- Middle: Town Creek
- High: North Brunswick
Source: Hive MLS. This data may not be complete. We recommend contacting the local school district to confirm school assignments for this home.
A local agent can set up tours, give advice and negotiate with sellers.
A local lender can help you make sure your offer is ready when you are.
- North Carolina
- Brunswick County
- Leland
- 28451
- 1130 Spring Glen Court