Welcome to 1130 Sturbridge in La Habra — where mid-century charm meets modern comfort. This 4-bedroom, 3-bath home offers a practical layout ideal for multi-generational living or guests. Off the entry, two bedrooms and a full bath sit to the left, while a private Jr. Suite is to the right. The first living room features a wood-burning fireplace, and the open floor plan flows into a kitchen with a breakfast bar, stainless steel appliances, and generous counter space. A second living room with another fireplace provides additional space for gatherings. The primary suite is located separately for privacy. Outside, enjoy a covered patio and pool, perfect for relaxing or entertaining. The home has a 29' by 20' garage, ideal for extra storage. Conveniently located near Westridge Golf Club, La Habra Marketplace, and hiking trails at Powder Canyon and Hacienda Hills, with quick access to shopping, dining, parks, and schools, as well as both Orange and Los Angeles County.
Sold for $1,120,000
Listed by: Dynamic Realty & Investments • Philip Nguyen • Contact: 949-573-2596
Bought with: Dynamic Realty & Investments
$1,120,000
1130 Sturbridge Dr, La Habra, CA 90631
4beds
1,810sqft
Single Family Residence
Built in 1960
10,502 Square Feet Lot
$1,139,900 Zestimate®
$619/sqft
$4,702 Estimated rent
Home value
$1,139,900
$1.05M - $1.24M
$4,702/mo
Zestimate® history
Owner options
List your home for rent
$4,702/mo
Rent Zestimate®
Find your next renter with Zillow Rental Manager. Plus, with online applications, you can quickly screen prospective tenants – for free.
$4,702/mo
Rent Zestimate®
Refinance and save
$7,113/mo
Est. payment
Refinancing to a lower rate could help reduce your monthly payments and save thousands over the life of the loan.
$7,113/mo
Est. payment
Explore your selling options
Work with a Zillow partner agent
Leverage their expertise and Zillow's premium Showcase listings to get your home seen by more buyers.
Get startedList with your own agent
Get your home in front of millions of buyers by listing it on Zillow.
Learn how to do itSell it yourself
Take full control of how buyers see your home on Zillow by listing For Sale by Owner (FSBO).
List your homeWhat's special
Wood-burning fireplaceBreakfast barPractical layoutOpen floor planStainless steel appliancesGenerous counter spaceCovered patio
Zillow last checked:
Listing updated:
Listed by:
Philip Nguyen DRE #02028612 714-658-2593,
Dynamic Realty & Investments,
Tyna Nguyen DRE #01333181 949-573-2596,
Dynamic Realty & Investments
Bought with:
Philip Nguyen, DRE #02028612
Dynamic Realty & Investments
Source: CRMLS,MLS#: OC25170949 Originating MLS: California Regional MLS
Originating MLS: California Regional MLSFacts & features
Interior
Bedrooms & bathrooms
- Bedrooms: 4
- Bathrooms: 3
- Full bathrooms: 3
- Main level bathrooms: 3
- Main level bedrooms: 4
Rooms
- Room types: Bedroom, Basement, Family Room, Kitchen, Laundry, Living Room, Primary Bathroom, Primary Bedroom, Workshop
Primary bedroom
- Features: Primary Suite
Primary bedroom
- Features: Main Level Primary
Bedroom
- Features: All Bedrooms Down
Bedroom
- Features: Bedroom on Main Level
Bathroom
- Features: Bathroom Exhaust Fan, Bathtub, Closet, Linen Closet, Separate Shower, Tub Shower, Vanity, Walk-In Shower
Kitchen
- Features: Built-in Trash/Recycling, Kitchen/Family Room Combo, Pots & Pan Drawers, Quartz Counters, Remodeled, Updated Kitchen
Heating
- Central, Fireplace(s), Natural Gas
Cooling
- Central Air, Electric, Whole House Fan
Appliances
- Included: 6 Burner Stove, Convection Oven, Dishwasher, ENERGY STAR Qualified Appliances, Gas Cooktop, Disposal, Gas Oven, Gas Range, Gas Water Heater, Ice Maker, Microwave, Refrigerator, Range Hood, Self Cleaning Oven, Water To Refrigerator, Water Heater, Warming Drawer
- Laundry: Washer Hookup, Gas Dryer Hookup, Inside, In Kitchen, Laundry Room
Features
- Breakfast Bar, Chair Rail, Ceiling Fan(s), Crown Molding, Open Floorplan, Pull Down Attic Stairs, Stone Counters, Recessed Lighting, Storage, All Bedrooms Down, Bedroom on Main Level, Main Level Primary, Primary Suite, Workshop
- Flooring: Tile
- Doors: Mirrored Closet Door(s), Sliding Doors, Storm Door(s)
- Windows: Double Pane Windows, Roller Shields
- Basement: Unfinished
- Has fireplace: Yes
- Fireplace features: Family Room, Gas, Living Room, Wood Burning
- Common walls with other units/homes: No Common Walls
Interior area
- Total interior livable area: 1,810 sqft
Property
Parking
- Total spaces: 4
- Parking features: Concrete, Driveway Level, Door-Single, Driveway, Garage Faces Front, Garage, Garage Door Opener, On Site, Oversized, Paved, Permit Required, On Street, Storage
- Attached garage spaces: 2
- Uncovered spaces: 2
Accessibility
- Accessibility features: Accessible Doors
Features
- Levels: One
- Stories: 1
- Entry location: Front
- Patio & porch: Concrete, Covered, Patio
- Has private pool: Yes
- Pool features: In Ground, Private
- Spa features: None
- Fencing: Vinyl
- Has view: Yes
- View description: Trees/Woods
Lot
- Size: 10,502 Square Feet
- Features: Back Yard, Cul-De-Sac, Front Yard, Sprinklers In Front, Lawn, Level, Near Park, Sprinklers Timer, Street Level, Yard
Details
- Additional structures: Shed(s)
- Parcel number: 01842117
- Special conditions: Standard
Construction
Type & style
- Home type: SingleFamily
- Architectural style: Bungalow,Ranch
- Property subtype: Single Family Residence
Materials
- Foundation: Raised
- Roof: Composition
Condition
- Updated/Remodeled,Turnkey
- New construction: No
- Year built: 1960
Utilities & green energy
- Electric: Electricity - On Property
- Sewer: Public Sewer
- Water: Public
- Utilities for property: Cable Available, Electricity Available, Natural Gas Available, Phone Available, Sewer Available, Water Available
Green energy
- Energy efficient items: Appliances
Community & HOA
Community
- Features: Curbs, Storm Drain(s), Street Lights, Suburban, Sidewalks, Park
- Security: Carbon Monoxide Detector(s)
- Subdivision: Other
Location
- Region: La Habra
Financial & listing details
- Price per square foot: $619/sqft
- Tax assessed value: $1,100,000
- Annual tax amount: $12,754
- Date on market: 8/13/2025
- Cumulative days on market: 63 days
- Listing terms: Cash,Cash to New Loan,Conventional
Price history
| Date | Event | Price |
|---|---|---|
| 10/28/2025 | Sold | $1,120,000+1.8%$619/sqft |
Source:  CRMLS #OC25170949 Report a problem CRMLS #OC25170949 Report a problem | ||
| 10/20/2025 | Contingent | $1,100,000$608/sqft |
Source: CRMLS #OC25170949 Report a problem | ||
| 10/17/2025 | Pending sale | $1,100,000$608/sqft |
Source: CRMLS #OC25170949 Report a problem | ||
| 9/10/2025 | Price change | $1,100,000+4.9%$608/sqft |
Source: CRMLS #OC25170949 Report a problem | ||
| 8/13/2025 | Listed for sale | $1,049,000-4.6%$580/sqft |
Source: CRMLS #OC25170949 Report a problem | ||
| 7/23/2024 | Sold | $1,100,000-4.3%$608/sqft |
Source: CRMLS #EV24120624 Report a problem | ||
| 6/27/2024 | Contingent | $1,150,000$635/sqft |
Source: CRMLS #EV24120624 Report a problem | ||
| 6/13/2024 | Listed for sale | $1,150,000+521.6%$635/sqft |
Source: CRMLS #EV24120624 Report a problem | ||
| 4/12/1996 | Sold | $185,000+5.7%$102/sqft |
Source: Public Record Report a problem | ||
| 8/1/1995 | Sold | $175,000$97/sqft |
Source: Public Record Report a problem | ||
Public tax history
| Year | Property taxes | Tax assessment |
|---|---|---|
| 2025 | $12,754 +252.7% | $1,100,000 +257.5% |
| 2024 | $3,616 +2.5% | $307,654 +2% |
| 2023 | $3,529 +1.1% | $301,622 +2% |
| 2022 | $3,489 +2% | $295,708 +2% |
| 2021 | $3,420 +0.3% | $289,910 +1% |
| 2020 | $3,411 | $286,938 +2% |
| 2019 | $3,411 +2.3% | $281,312 +2% |
| 2018 | $3,333 +5.9% | $275,797 +2% |
| 2017 | $3,149 | $270,390 +2% |
| 2016 | $3,149 +2.1% | $265,089 +1.5% |
| 2015 | $3,083 +6% | $261,108 +2% |
| 2014 | $2,907 | $255,994 +0.5% |
| 2013 | -- | $254,838 +2% |
| 2012 | -- | $249,842 +2% |
| 2011 | -- | $244,944 +0.8% |
| 2010 | -- | $243,114 -0.2% |
| 2009 | -- | $243,693 +2% |
| 2008 | -- | $238,915 +2% |
| 2007 | -- | $234,231 +2% |
| 2006 | -- | $229,639 +2% |
| 2005 | -- | $225,137 +2% |
| 2004 | -- | $220,723 +1.9% |
| 2003 | -- | $216,678 +2% |
| 2002 | -- | $212,430 +2% |
| 2001 | $2,120 +2% | $208,265 +2% |
| 2000 | $2,079 | $204,182 |
Find assessor info on the county website
Neighborhood: 90631
Nearby homes
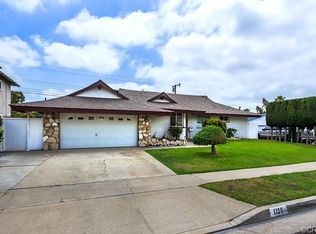
- $1,042,6003 bd2 ba1.4k sqft1120 Sturbridge Dr, La Habra, CA 90631Off Market
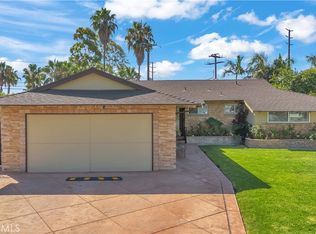
- $1,350,0003 bd2 ba3.2k sqft1140 Sturbridge Dr, La Habra, CA 90631For Sale
- $1,080,9003 bd2 ba1.7k sqft1150 Sturbridge Dr, La Habra, CA 90631Off Market
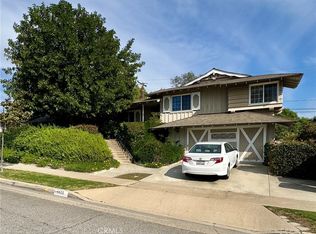
- $800,0003 bd3 ba1.2k sqft1110 Sturbridge Dr, La Habra, CA 90631Sold
- $961,7003 bd2 ba1.5k sqft2210 Greenbrier Ln, La Habra, CA 90631Off Market
- $1,256,6004 bd3 ba2.2k sqft1141 Sturbridge Dr, La Habra, CA 90631Off Market
- $1,041,8003 bd2 ba1.5k sqft1100 Sturbridge Dr, La Habra, CA 90631Off Market
- $1,007,5003 bd2 ba1.5k sqft2220 Greenbrier Ln, La Habra, CA 90631Off Market
Nearby schools
GreatSchools rating
- 6/10Olita Elementary SchoolGrades: K-6Distance: 0.3 mi
- 8/10Rancho-Starbuck Intermediate SchoolGrades: 7-8Distance: 0.5 mi
- 8/10La Habra High SchoolGrades: 9-12Distance: 1.5 mi
Schools provided by the listing agent
- Elementary: Olita
- Middle: Rancho Starbuck
- High: La Habra
Source: CRMLS. This data may not be complete. We recommend contacting the local school district to confirm school assignments for this home.
Get a cash offer in 3 minutes
Find out how much your home could sell for in as little as 3 minutes with a no-obligation cash offer.
Estimated market value
$1,139,900
Get a cash offer in 3 minutes
Find out how much your home could sell for in as little as 3 minutes with a no-obligation cash offer.
Estimated market value
$1,139,900
- California
- Orange County
- La Habra
- 90631
- 1130 Sturbridge Dr
Nearby cities
Nearby zip codes
Other La Habra Topics
