Upgraded, sought after ranch home offering the character today's buyers want without the cookie cutter feel. The thoughtfully redesigned floorplan features hardwood floors throughout, granite countertops, stainless steel appliances, and updated kitchen cabinetry and bathroom vanities. A massive bonus room with its own HVAC adds exceptional flexibility for work, guests, or play. Smart home features include Ring security cameras and WiFi connected thermostats. Enjoy outdoor living with a covered patio, fire pit, and fully fenced backyard, perfect for kids, pets, and entertaining. Classic charm with modern updates!
Closed
$505,000
1130 Sunrise Field Ct, Lawrenceville, GA 30043
3beds
2,398sqft
Single Family Residence
Built in 1993
0.28 Acres Lot
$499,100 Zestimate®
$211/sqft
$2,292 Estimated rent
Home value
$499,100
$459,000 - $544,000
$2,292/mo
Zestimate® history
Owner options
List your home for rent
$2,292/mo
Rent Zestimate®
Find your next renter with Zillow Rental Manager. Plus, with online applications, you can quickly screen prospective tenants – for free.
$2,292/mo
Rent Zestimate®
Refinance and save
$3,711/mo
Est. payment
Refinancing to a lower rate could help reduce your monthly payments and save thousands over the life of the loan.
$3,711/mo
Est. payment
Explore your selling options
Work with a Zillow partner agent
Leverage their expertise and Zillow's premium Showcase listings to get your home seen by more buyers.
Get startedList with your own agent
Get your home in front of millions of buyers by listing it on Zillow.
Learn how to do itSell it yourself
Take full control of how buyers see your home on Zillow by listing For Sale by Owner (FSBO).
List your homeWhat's special
Fully fenced backyardUpdated kitchen cabinetryStainless steel appliancesCovered patioGranite countertopsHardwood floors throughoutThoughtfully redesigned floorplan
Zillow last checked:
Listing updated:
Listed by:
Jasmin Krdzalic 678-697-5467,
First United Realty, Inc.
Bought with:
Seok Hong, 416869
Red 1 Realty
Source: GAMLS,MLS#: 10658920
Facts & features
Interior
Bedrooms & bathrooms
- Bedrooms: 3
- Bathrooms: 2
- Full bathrooms: 2
- Main level bathrooms: 2
- Main level bedrooms: 3
Rooms
- Room types: Bonus Room, Family Room, Laundry, Office
Dining room
- Features: Separate Room
Kitchen
- Features: Breakfast Area, Breakfast Bar, Kitchen Island
Heating
- Central, Natural Gas
Cooling
- Ceiling Fan(s), Central Air, Electric
Appliances
- Included: Dishwasher, Disposal, Double Oven, Gas Water Heater, Ice Maker, Microwave, Oven/Range (Combo), Refrigerator, Stainless Steel Appliance(s)
- Laundry: In Hall, In Kitchen, Laundry Closet
Features
- High Ceilings, Master On Main Level, Separate Shower, Soaking Tub, Tile Bath, Walk-In Closet(s)
- Flooring: Hardwood
- Basement: None
- Number of fireplaces: 1
- Fireplace features: Living Room
- Common walls with other units/homes: No Common Walls
Interior area
- Total structure area: 2,398
- Total interior livable area: 2,398 sqft
- Finished area above ground: 2,398
- Finished area below ground: 0
Property
Parking
- Total spaces: 2
- Parking features: Attached, Garage, Garage Door Opener
- Has attached garage: Yes
Features
- Levels: One,One and One Half
- Stories: 1
- Patio & porch: Patio
Lot
- Size: 0.28 Acres
- Features: None
Details
- Parcel number: R7026 271
- Special conditions: Agent Owned,Agent/Seller Relationship
Construction
Type & style
- Home type: SingleFamily
- Architectural style: Ranch
- Property subtype: Single Family Residence
Materials
- Aluminum Siding, Brick
- Foundation: Slab
- Roof: Composition,Tile
Condition
- Resale
- New construction: No
- Year built: 1993
Utilities & green energy
- Electric: 220 Volts
- Sewer: Public Sewer
- Water: Public
- Utilities for property: Sewer Connected
Community & HOA
Community
- Features: None
- Security: Smoke Detector(s)
- Subdivision: The Fielding
HOA
- Has HOA: Yes
- Services included: Facilities Fee, None, Swimming, Tennis
- HOA fee: $551 annually
Location
- Region: Lawrenceville
Financial & listing details
- Price per square foot: $211/sqft
- Tax assessed value: $388,900
- Annual tax amount: $5,900
- Date on market: 12/17/2025
- Cumulative days on market: 34 days
- Listing agreement: Exclusive Right To Sell
- Listing terms: Cash,Conventional,FHA,VA Loan
Price history
| Date | Event | Price |
|---|---|---|
| 3/3/2026 | Sold | $505,000-8.2%$211/sqft |
Source:  GAMLS #10658920 Report a problem GAMLS #10658920 Report a problem | ||
| 2/10/2026 | Pending sale | $549,900$229/sqft |
Source: GAMLS #10658920 Report a problem | ||
| 2/10/2026 | Listed for sale | $549,900$229/sqft |
Source: GAMLS #10658920 Report a problem | ||
| 1/20/2026 | Pending sale | $549,900$229/sqft |
Source: GAMLS #10658920 Report a problem | ||
| 12/17/2025 | Listed for sale | $549,900+57.1%$229/sqft |
Source: GAMLS #10658920 Report a problem | ||
| 4/7/2021 | Sold | $350,000+130.5%$146/sqft |
Source: Public Record Report a problem | ||
| 8/31/2015 | Sold | $151,824-3.4%$63/sqft |
Source: Public Record Report a problem | ||
| 8/7/2015 | Pending sale | $157,100$66/sqft |
Source: OWNERS.COM #07450419 Report a problem | ||
| 7/30/2015 | Price change | $157,100-6%$66/sqft |
Source: REALHome Services and Solutions #07450419 Report a problem | ||
| 7/21/2015 | Pending sale | $167,100$70/sqft |
Source: OWNERS.COM #07450419 Report a problem | ||
| 6/19/2015 | Price change | $167,100-5.6%$70/sqft |
Source: REALHome Services and Solutions #07450419 Report a problem | ||
| 5/8/2015 | Listed for sale | $177,020+18.3%$74/sqft |
Source: REALHOME SERVICES & SOLUTIONS #07450419 Report a problem | ||
| 4/7/2015 | Sold | $149,600-2.2%$62/sqft |
Source: Public Record Report a problem | ||
| 4/8/1997 | Sold | $153,000+19.1%$64/sqft |
Source: Public Record Report a problem | ||
| 9/9/1993 | Sold | $128,500$54/sqft |
Source: Public Record Report a problem | ||
Public tax history
| Year | Property taxes | Tax assessment |
|---|---|---|
| 2025 | $5,869 +1.8% | $155,560 +3.1% |
| 2024 | $5,763 +3.5% | $150,880 +3.8% |
| 2023 | $5,568 +10.6% | $145,320 +10.6% |
| 2022 | $5,036 +29.9% | $131,360 +35% |
| 2021 | $3,878 +7% | $97,320 +8.5% |
| 2020 | $3,623 +3.8% | $89,720 |
| 2019 | $3,492 | $89,720 +18.9% |
| 2018 | $3,492 +40.2% | $75,440 +24.2% |
| 2016 | $2,490 +11% | $60,720 -7.3% |
| 2015 | $2,243 | $65,520 |
| 2014 | $2,243 +11.8% | $65,520 +19.9% |
| 2013 | $2,007 | $54,640 -10.4% |
| 2012 | -- | $61,000 |
| 2011 | -- | $61,000 -16.3% |
| 2010 | -- | $72,840 |
| 2009 | -- | $72,840 |
| 2007 | -- | $72,840 |
| 2006 | -- | $72,840 |
| 2005 | -- | $72,840 +13% |
| 2004 | $764 -0.1% | $64,440 |
| 2003 | $765 -49.8% | $64,440 |
| 2002 | $1,523 -4.4% | $64,440 |
| 2001 | $1,593 | $64,440 |
Find assessor info on the county website
Neighborhood: 30043
Nearby homes
- $425,0004 bd3 ba2.3k sqft1140 Sunrise Field Ct, Lawrenceville, GA 30043Sold
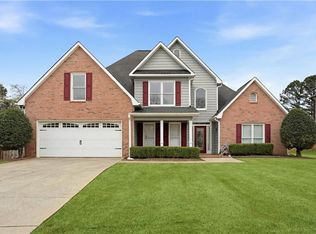
- $403,8003 bd3 ba2.5k sqft1120 Sunrise Field Ct, Lawrenceville, GA 30043Off Market
- $475,1005 bd3 ba3k sqft1150 Sunrise Field Ct, Lawrenceville, GA 30043Off Market
- $416,6004 bd2 ba2.7k sqft1159 Sunny Field Ln, Lawrenceville, GA 30043Off Market

- $419,7004 bd3 ba2.6k sqft1149 Sunny Field Ln, Lawrenceville, GA 30043Off Market
- $424,5004 bd3 ba2.6k sqft910 Sunhill Dr, Lawrenceville, GA 30043Off Market
- $419,5004 bd3 ba2.5k sqft920 Sunhill Dr, Lawrenceville, GA 30043Off Market
- $433,3004 bd3 ba3.1k sqft1135 Sunrise Field Ct, Lawrenceville, GA 30043Off Market
Nearby schools
GreatSchools rating
- 8/10Dyer Elementary SchoolGrades: PK-5Distance: 1.9 mi
- 9/10Twin Rivers Middle SchoolGrades: 6-8Distance: 3.5 mi
- 7/10Mountain View High SchoolGrades: 9-12Distance: 3.8 mi
Schools provided by the listing agent
- Elementary: Dyer
- Middle: Twin Rivers
- High: Mountain View
Source: GAMLS. This data may not be complete. We recommend contacting the local school district to confirm school assignments for this home.
Get a cash offer in 3 minutes
Find out how much your home could sell for in as little as 3 minutes with a no-obligation cash offer.
Estimated market value
$499,100
Get a cash offer in 3 minutes
Find out how much your home could sell for in as little as 3 minutes with a no-obligation cash offer.
Estimated market value
$499,100
- Georgia
- Gwinnett County
- Lawrenceville
- 30043
- 1130 Sunrise Field Ct
Nearby cities
Nearby zip codes
Other Lawrenceville Topics
