Skip main navigation
For sale
  • Price cut: $5K (6/23)
    $364,900

    1130 Sweeney Dr, Ruskin, FL 33570

    3beds
    1,471sqft
    : 
    Loading
    Get pre-qualified
    Single Family Residence
    Built in 1967
    0.25 Acres Lot
    $-- Zestimate®
    $248/sqft
    $-- HOA

    What's special

    Two primary suitesFull en-suite bathFlexible layoutWaterfront accessDirect water accessThree storage shedsEasy-care flooring
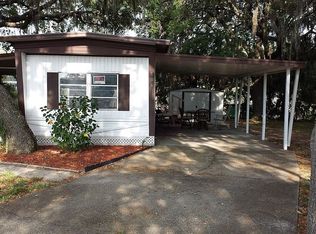
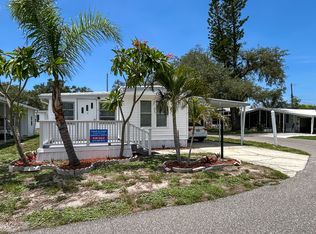
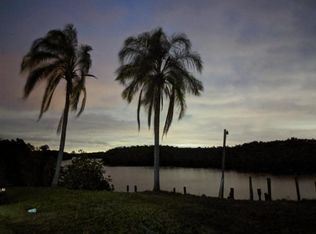
    Welcome to your private slice of Old Florida waterfront living. Set on a spacious 0.22-acre corner lot with no HOA or CDD fees, this 3-bedroom, 3-bathroom home offers 1,471 square feet along a quiet canal with direct access to the Little Manatee River and onward to the bay. Ideal for a small boat or pontoon, it blends waterfront access, privacy, and natural beauty in a setting that feels far removed from typical subdivision living. Inside, light-filled living spaces and easy-care flooring create a relaxed, comfortable feel throughout. The flexible layout adapts easily to everyday living, remote work, or hosting guests. Two primary suites provide exceptional versatility and privacy, including a full en-suite bath in one and a well-appointed shared bath with a soaking tub in the secondary wing. Built-in shelving adds charm and practical storage, enhancing the home’s warm, functional character. Recent upgrades provide peace of mind including a metal reroof (2024), HVAC system (2023), new well (2023), and new siding and gutters (2020). Additional improvements include updated flooring, remodeled bathrooms, new back doors, soffits and fascia, a reverse osmosis system (2021), and a newer dishwasher. Two refrigerators are included for added convenience. Thoughtfully positioned toward the rear of the home, a versatile bonus area with its own private entrance expands the possibilities even further. Complete with the third full bathroom, a walk-in closet, and a spacious laundry room with an additional refrigerator and ample storage, this space works beautifully as an in-law suite, private office, or playroom. Step outside and enjoy true Florida outdoor living. The backyard offers tranquil canal views with a firepit seating area perfect for cooler evenings, while the covered and screened lanai with dual ceiling fans creates a comfortable space year-round. A deck sits beside the RV carport, which includes water, septic hookup, and 30-amp power supply for added flexibility. The fully fenced vinyl yard delivers both privacy and usability, complete with three storage sheds. One standout structure is a detached, fully powered and air-conditioned shed ideal as a workshop, man cave, or private office, alongside an additional storage area for tools and equipment. With a 2-car carport, generous outdoor space, and direct water access, this property works equally well as a primary residence, vacation retreat, or investment opportunity. A rare combination of flexibility, upgrades, and peaceful waterfront living, this is one you won’t want to miss.
    81 days
    |
    910
    |
    33
    |

    Zillow last checked:

    Listing updated:

    Listed by:

    Brandon Rimes 813-917-1894,

    KELLER WILLIAMS REALTY- PALM HARBOR 727-772-0772,

    Nicole Swido 727-307-4054,

    KELLER WILLIAMS REALTY- PALM HARBOR

    Source: Stellar MLS,MLS#: TB8497087MLS LogoOriginating MLS: Suncoast Tampa

    Loading...

      Facts & features

      Interior

      Bedrooms & bathrooms
      • Bedrooms: 3
      • Bathrooms: 3
      • Full bathrooms: 3
      Primary bedroom
      • Features: Built-in Closet
      • Level: First
      Bedroom 2
      • Features: Built-in Closet
      • Level: First
      Bedroom 3
      • Features: Walk-In Closet(s)
      • Level: First
      Kitchen
      • Level: First
      Living room
      • Level: First
      Heating
      • Central
      Cooling
      • Central Air
      Appliances
      • Included: Dishwasher, Microwave, Range, Refrigerator
      • Laundry: Laundry Room
      Features
      • Ceiling Fan(s), High Ceilings, Kitchen/Family Room Combo, Open Floorplan
      • Flooring: Tile, Vinyl
      • Has fireplace: No
      Interior area
      • Total structure area: 2,193
      • Total interior livable area: 1,471 sqft

      Property

      Parking
      • Total spaces: 2
      • Parking features: Driveway
      • Carport spaces: 2
      • Has uncovered spaces: Yes
      Features
      • Levels: One
      • Stories: 1
      • Patio & porch: Deck, Enclosed, Front Porch
      • Exterior features: Fire Pit, Rain Gutters
      • Has view: Yes
      • View description: Water, Canal, River
      • Has water view: Yes
      • Water view: Water,Canal,River
      • Waterfront features: Canal - Brackish, Brackish Canal Access, Seawall
      • Body of water: LITTLE MANATEE RIVER
      Lot
      • Size: 0.25 Acres
      • Features: Corner Lot
      Details
      • Additional structures: Shed(s)
      • Parcel number: U123218ZZZ00000109400.0
      • Zoning: PD
      • Special conditions: None

      Construction

      Type & style
      • Home type: SingleFamily
      • Property subtype: Single Family Residence
      Materials
      • Metal Siding, Vinyl Siding
      • Foundation: Slab
      • Roof: Metal
      Condition
      • New construction: No
      • Year built: 1967

      Utilities & green energy

      • Sewer: Septic Tank
      • Water: Well
      • Utilities for property: BB/HS Internet Available, Cable Available, Electricity Connected

      Community & HOA

      Community
      • Pet fee: $0 monthly
      • Subdivision: UNPLATTED
      HOA
      • Has HOA: No
      Location
      • Region: Ruskin

      Financial & listing details

      • Price per square foot: $248/sqft
      • Tax assessed value: $360,197
      • Annual tax amount: $6,051
      • Date on market: 4/20/2026
      • Cumulative days on market: 82 days
      • Listing terms: Cash,Conventional,FHA,VA Loan
      • Ownership: Fee Simple
      • Total actual rent: 0
      • Electric utility on property: Yes
      • Road surface type: Paved

        Estimated market value

        Not available

        Estimated sales range

        Not available

        Not available

        Price history

        DateEventPrice
        6/23/2026Price change$364,900-1.4%$248/sqft
        Source: Stellar MLS #TB8497087 Report a problem
        4/21/2026Listed for sale$369,900+5.7%$251/sqft
        Source: Stellar MLS #TB8497087 Report a problem
        3/20/2026Listing removed--
        Source: Owner Report a problem
        3/8/2026Listed for sale$350,000+1.4%$238/sqft
        Source: Owner Report a problem
        11/16/2024Listing removed$345,000-8%$235/sqft
        Source: Stellar MLS #T3334242 Report a problem
        12/13/2023Listing removed--
        Source: Zillow Rentals Report a problem
        11/27/2023Price change$1,995-5%$1/sqft
        Source: Zillow Rentals Report a problem
        11/9/2023Price change$375,000-6.3%$255/sqft
        Source: Stellar MLS #T3457138 Report a problem
        10/27/2023Listed for sale$400,000-4.8%$272/sqft
        Source: Stellar MLS #T3457138 Report a problem
        10/25/2023Price change$2,100-4.5%$1/sqft
        Source: Zillow Rentals Report a problem
        10/12/2023Listed for rent$2,200$1/sqft
        Source: Zillow Rentals Report a problem
        10/3/2023Listing removed--
        Source: Stellar MLS #T3457138 Report a problem
        9/26/2023Price change$420,000-2.3%$286/sqft
        Source: Stellar MLS #T3457138 Report a problem
        9/8/2023Price change$429,900-1.1%$292/sqft
        Source: Stellar MLS #T3457138 Report a problem
        8/18/2023Price change$434,900-1.1%$296/sqft
        Source: Stellar MLS #T3457138 Report a problem
        8/9/2023Price change$439,900-2.2%$299/sqft
        Source: Stellar MLS #T3457138 Report a problem
        7/18/2023Price change$449,900-2%$306/sqft
        Source: Stellar MLS #T3457138 Report a problem
        7/7/2023Listed for sale$459,000+29.3%$312/sqft
        Source: Stellar MLS #T3457138 Report a problem
        11/19/2021Sold$355,000+2.9%$241/sqft
        Source: Public Record Report a problem
        10/11/2021Pending sale$345,000$235/sqft
        Source: Stellar MLS #T3334242 Report a problem
        10/8/2021Listed for sale$345,000$235/sqft
        Source: Stellar MLS #T3334242 Report a problem

        Public tax history

        YearProperty taxesTax assessment
        2025$6,051 +9%$345,595 +2.9%
        2024$5,550 +3.6%$335,885 +3.3%
        2023$5,356 -0.9%$325,075 -1.8%
        2022$5,405 +285.1%$331,101 +237.4%
        2021$1,403 +5.6%$98,146 +1.4%
        2020$1,329 +6.6%$96,791 +2.3%
        2019$1,247 $94,615 +1.9%
        2018$1,247 +4.2%$92,851 -25.3%
        2017$1,197 +2.4%$124,291 +39.5%
        2016$1,169 +2.1%$89,071 +0.7%
        2015$1,145 +1.2%$88,452 +0.8%
        2014$1,132 $87,750 +1.5%
        2013$1,132 +0.7%$86,453 +1.7%
        2012$1,124 +5.4%$85,008 +3.6%
        2011$1,066 +3.6%$82,023 +1.5%
        2010$1,028 +4.6%$80,811 +2.7%
        2009$983 +31.4%$78,686 +38.7%
        2008$748 +18.2%$56,747 +3%
        2007$633 +2.2%$55,094 +2.5%
        2006$620 +4.1%$53,750 +3%
        2005$595 $52,184 +2.7%
        2004-- $50,797 +1.9%
        2003-- $49,850 +2.4%
        2002-- $48,682 +1.6%
        2001-- $47,915 -9.3%
        2000$539 $52,821
        Find assessor info on the county website

        Monthly payment

        Est. payment

        Payment breakdown

        Explore the cost of this home by adjusting the details. Changes won't be saved.
        All calculations are estimates and provided by Zillow, Inc. for informational purposes only. Actual amounts may vary.
        HOA fees may include property taxes on listings classified as Co-Ops. Contact the listing agent and/or owner for fee details.
        Mortgage interest rates are dependent on a number of factors, including credit score, down payment, and repayment length. Interest rate data provided by Zillow Group Marketplace, Inc. as of 1/1/1970 from various mortgage lenders with which we have lead or other similar arrangements; the Estimated Payment is an average of those rates.
        See how much you could borrow to make a competitive offer.

        Climate risks

        Neighborhood: 33570

        Getting around

        1 / 100
        Car-Dependent
        25 / 100
        Somewhat Bikeable

        Nearby schools

        GreatSchools rating
        Schools provided by the listing agent
        • Elementary: Ruskin-HB
        • Middle: Shields-HB
        • High: Lennard-HB

        Source: Stellar MLS. This data may not be complete. We recommend contacting the local school district to confirm school assignments for this home.

        A local agent can set up tours, give advice and negotiate with sellers.

        A local lender can help you make sure your offer is ready when you are.

        Browse local experts

        Similar homes