Beautifully updated with on-trend style, this move-in ready, one-story home radiates warmth & charm. The inviting exterior showcases great curb appeal, setting the tone for what awaits inside. Upon entry, you're welcomed by a spacious living room featuring a cozy brick corner fireplace, creating the perfect gathering spot. The floorplan flows seamlessly, filled with natural light that enhances the home's open feel. The large dining room, highlighted by a stunning chandelier, connects to the kitchen, which boasts granite countertops, crisp white cabinets, new stainless steel appliances, & a designer tile backsplash. Wide plank wood-like flooring adds both beauty & durability throughout the home. The primary bedroom offers front yard access & includes a spa-like ensuite bathroom with dual sinks, a granite countertop & a walk-in closet. Ceiling fans in all bdrms. The Texas-sized covered patio overlooks the backyard, perfect for entertaining. Don’t miss this gem—style & move-in ease await!
Sold
Price Unknown
1130 Tosch Ln, Mesquite, TX 75149
3beds
1,746sqft
Single Family Residence
Built in 1958
7,492 Square Feet Lot
$273,600 Zestimate®
$--/sqft
$2,086 Estimated rent
Home value
$273,600
$257,000 - $287,000
$2,086/mo
Zestimate® history
Owner options
List your home for rent
$2,086/mo
Rent Zestimate®
Find your next renter with Zillow Rental Manager. Plus, with online applications, you can quickly screen prospective tenants – for free.
$2,086/mo
Rent Zestimate®
Refinance and save
Refinancing to a lower rate could help reduce your monthly payments and save thousands over the life of the loan.
Explore your selling options
Work with a Zillow partner agent
Leverage their expertise and Zillow's premium Showcase listings to get your home seen by more buyers.
Get startedList with your own agent
Get your home in front of millions of buyers by listing it on Zillow.
Learn how to do itSell it yourself
Take full control of how buyers see your home on Zillow by listing For Sale by Owner (FSBO).
List your homeWhat's special
Cozy brick corner fireplaceGranite countertopsWide plank wood-like flooringNatural lightTexas-sized covered patioGreat curb appealNew stainless steel appliances
Zillow last checked:
Listing updated:
Listed by:
Noelle Coats 0546289 817-783-4605,
Redfin Corporation 817-783-4605
Bought with:
Bryan Alvidrez
Decorative Real Estate
Source: NTREIS,MLS#: 20713048
Facts & features
Interior
Bedrooms & bathrooms
- Bedrooms: 3
- Bathrooms: 2
- Full bathrooms: 2
Primary bedroom
- Features: Ceiling Fan(s), En Suite Bathroom, Walk-In Closet(s)
- Level: First
- Dimensions: 18 x 15
Bedroom
- Features: Ceiling Fan(s)
- Level: First
- Dimensions: 14 x 10
Bedroom
- Features: Ceiling Fan(s)
- Level: First
- Dimensions: 14 x 10
Primary bathroom
- Features: Built-in Features, Dual Sinks, En Suite Bathroom, Granite Counters
- Level: First
- Dimensions: 11 x 10
Dining room
- Level: First
- Dimensions: 15 x 14
Other
- Features: Built-in Features, Solid Surface Counters
- Level: First
- Dimensions: 7 x 6
Kitchen
- Features: Built-in Features, Granite Counters
- Level: First
- Dimensions: 15 x 10
Living room
- Features: Ceiling Fan(s), Fireplace
- Level: First
- Dimensions: 20 x 19
Heating
- Central, Electric, Fireplace(s)
Cooling
- Central Air, Ceiling Fan(s), Electric
Appliances
- Included: Dishwasher, Electric Cooktop, Electric Oven, Electric Range, Disposal
- Laundry: Washer Hookup, Electric Dryer Hookup, Laundry in Utility Room
Features
- Eat-in Kitchen, Open Floorplan, Pantry, Walk-In Closet(s)
- Flooring: Carpet, Laminate, Tile, Vinyl
- Has basement: No
- Number of fireplaces: 1
- Fireplace features: Glass Doors, Living Room, Masonry, Wood Burning
Interior area
- Total interior livable area: 1,746 sqft
Property
Parking
- Parking features: Driveway, No Garage, None
- Has uncovered spaces: Yes
Features
- Levels: One
- Stories: 1
- Patio & porch: Covered, Patio
- Exterior features: Other
- Pool features: None
- Fencing: Back Yard,Chain Link
Lot
- Size: 7,492 Square Feet
- Features: Back Yard, Interior Lot, Lawn, Level, Subdivision
- Residential vegetation: Cleared, Grassed
Details
- Parcel number: 38117500030120000
Construction
Type & style
- Home type: SingleFamily
- Architectural style: Traditional,Detached
- Property subtype: Single Family Residence
Materials
- Brick, Wood Siding
- Foundation: Pillar/Post/Pier
- Roof: Composition,Shingle
Condition
- Year built: 1958
Utilities & green energy
- Sewer: Public Sewer
- Water: Public
- Utilities for property: Cable Available, Electricity Available, Electricity Connected, Natural Gas Available, Sewer Available, Separate Meters, Water Available
Community & HOA
Community
- Features: Park
- Security: Other
- Subdivision: Lakeside 02
HOA
- Has HOA: No
Location
- Region: Mesquite
Financial & listing details
- Tax assessed value: $288,100
- Annual tax amount: $5,479
- Date on market: 8/29/2024
- Cumulative days on market: 114 days
- Listing terms: Cash,Conventional,FHA,VA Loan
- Exclusions: None.
- Electric utility on property: Yes
Price history
| Date | Event | Price |
|---|---|---|
| 12/13/2024 | Sold | -- |
Source: NTREIS #20713048 Report a problem | ||
| 11/4/2024 | Pending sale | $263,000$151/sqft |
Source: NTREIS #20713048 Report a problem | ||
| 10/28/2024 | Contingent | $263,000$151/sqft |
Source: NTREIS #20713048 Report a problem | ||
| 10/23/2024 | Price change | $263,000-2.2%$151/sqft |
Source: NTREIS #20713048 Report a problem | ||
| 10/18/2024 | Price change | $269,000-2.2%$154/sqft |
Source: NTREIS #20713048 Report a problem | ||
| 10/10/2024 | Price change | $275,000-0.9%$158/sqft |
Source: NTREIS #20713048 Report a problem | ||
| 10/8/2024 | Price change | $277,500-0.9%$159/sqft |
Source: NTREIS #20713048 Report a problem | ||
| 9/30/2024 | Price change | $279,900-3.4%$160/sqft |
Source: NTREIS #20713048 Report a problem | ||
| 9/19/2024 | Price change | $289,900-1.7%$166/sqft |
Source: NTREIS #20713048 Report a problem | ||
| 9/14/2024 | Price change | $295,000-1.3%$169/sqft |
Source: NTREIS #20713048 Report a problem | ||
| 8/29/2024 | Listed for sale | $299,000+4.9%$171/sqft |
Source: NTREIS #20713048 Report a problem | ||
| 8/18/2024 | Listing removed | -- |
Source: NTREIS #20653654 Report a problem | ||
| 8/9/2024 | Price change | $284,9000%$163/sqft |
Source: NTREIS #20653654 Report a problem | ||
| 7/15/2024 | Price change | $285,000-1.7%$163/sqft |
Source: NTREIS #20653654 Report a problem | ||
| 7/9/2024 | Price change | $289,900-2.7%$166/sqft |
Source: NTREIS #20653654 Report a problem | ||
| 6/21/2024 | Listed for sale | $297,900+38.6%$171/sqft |
Source: NTREIS #20653654 Report a problem | ||
| 3/22/2024 | Sold | -- |
Source: NTREIS #20526586 Report a problem | ||
| 3/15/2024 | Pending sale | $215,000$123/sqft |
Source: NTREIS #20526586 Report a problem | ||
| 3/11/2024 | Contingent | $215,000$123/sqft |
Source: NTREIS #20526586 Report a problem | ||
| 2/16/2024 | Listed for sale | $215,000+34.4%$123/sqft |
Source: NTREIS #20526586 Report a problem | ||
| 5/31/2019 | Listing removed | $160,000$92/sqft |
Source: Park Avenue Capital Realty #14005727 Report a problem | ||
| 4/30/2019 | Pending sale | $160,000$92/sqft |
Source: Park Avenue Capital Realty #14005727 Report a problem | ||
| 3/13/2019 | Listed for sale | $160,000$92/sqft |
Source: Park Avenue Capital Realty #14005727 Report a problem | ||
| 1/31/2013 | Listing removed | $1,000$1/sqft |
Source: COLDWELL BANKER APEX, REALTORS #11889072 Report a problem | ||
| 1/21/2013 | Listed for rent | $1,000+5.3%$1/sqft |
Source: COLDWELL BANKER APEX, REALTORS #11889072 Report a problem | ||
| 11/18/2011 | Listing removed | $950$1/sqft |
Source: COLDWELL BANKER APEX, REALTORS #11671330 Report a problem | ||
| 11/3/2011 | Listed for rent | $950$1/sqft |
Source: COLDWELL BANKER APEX, REALTORS #11671330 Report a problem | ||
| 5/10/2010 | Sold | -- |
Source: Public Record Report a problem | ||
Public tax history
| Year | Property taxes | Tax assessment |
|---|---|---|
| 2025 | $6,758 +15.7% | $288,100 +14.4% |
| 2024 | $5,842 +356.5% | $251,790 +7.3% |
| 2023 | $1,280 -5.9% | $234,690 |
| 2022 | $1,360 +35.6% | $234,690 +44.2% |
| 2021 | $1,003 -3.7% | $162,760 |
| 2020 | $1,041 +38.6% | $162,760 +40.1% |
| 2019 | $751 -1.5% | $116,210 |
| 2018 | $763 -72.7% | $116,210 +16.5% |
| 2017 | $2,796 +0.1% | $99,740 |
| 2016 | $2,794 +23.7% | $99,740 +19.8% |
| 2015 | $2,259 | $83,230 |
| 2014 | $2,259 | $83,230 |
| 2013 | -- | -- |
| 2012 | -- | -- |
| 2011 | -- | -- |
| 2010 | -- | -- |
| 2009 | -- | -- |
| 2008 | -- | -- |
| 2007 | -- | -- |
| 2005 | -- | -- |
| 2004 | -- | -- |
| 2003 | -- | -- |
| 2002 | -- | -- |
| 2001 | -- | -- |
Find assessor info on the county website
Neighborhood: 75149
Nearby homes
- $253,2003 bd1 ba1.1k sqft1134 Tosch Ln, Mesquite, TX 75149Off Market
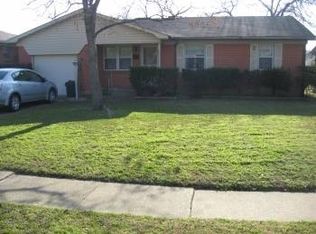
- $226,500-- bd2 ba1.2k sqft1126 Tosch Ln, Mesquite, TX 75149Off Market
- $243,2003 bd2 ba1.4k sqft1138 Tosch Ln, Mesquite, TX 75149Off Market
- $219,7003 bd1 ba1.1k sqft1122 Tosch Ln, Mesquite, TX 75149Off Market
- $327,8003 bd3 ba1.9k sqft129 Toler Dr, Mesquite, TX 75149Off Market
- $332,2003 bd2 ba2.1k sqft125 Toler Dr, Mesquite, TX 75149Off Market
- $335,6004 bd2 ba2.2k sqft133 Toler Dr, Mesquite, TX 75149Off Market
- $206,700-- bd2 ba1k sqft1118 Tosch Ln, Mesquite, TX 75149Off Market
Nearby schools
GreatSchools rating
- 6/10Moss Elementary SchoolGrades: PK-5Distance: 0.9 mi
- 5/10Agnew Middle SchoolGrades: 6-8Distance: 0.4 mi
- 3/10Mesquite High SchoolGrades: 9-12Distance: 1 mi
Schools provided by the listing agent
- Elementary: Moss
- Middle: Agnew
- High: Mesquite
- District: Mesquite ISD
Source: NTREIS. This data may not be complete. We recommend contacting the local school district to confirm school assignments for this home.
Get a cash offer in 3 minutes
Find out how much your home could sell for in as little as 3 minutes with a no-obligation cash offer.
Estimated market value
$273,600
Get a cash offer in 3 minutes
Find out how much your home could sell for in as little as 3 minutes with a no-obligation cash offer.
Estimated market value
$273,600
- Texas
- Dallas County
- Mesquite
- 75149
- 1130 Tosch Ln
