Welcome to your dream lakefront retreat in prestigious Harbor Club on Lake Oconee a gated golf course community an easy drive from Atlanta. This stunning traditional home exudes elegance and charm, featuring exquisite stonework on the exterior and a lush, tree-lined driveway that ensures privacy on the spacious one-acre lot. Step inside to find an inviting two-story great room, seamlessly connected to the well appointed kitchen, both offering breathtaking views of the tranquil lake. The master suite, conveniently located on the main level, provides a serene sanctuary with custom cabinets and stunning water views. Also on the main level is a multi functional room with custom Murphy beds that also incorporate fold out desks offering a versatile space for work or study. The home's exterior is just as impressive, with an extra-large covered back deck featuring a cozy stone fireplace-perfect for enjoying the serene lakefront setting year-round. The deck is floored with exotic hardwood, adding warmth and luxury to your outdoor living space. This property offers ample room for family and guests with five bedrooms and five full bathrooms. The upper level includes a custom 6-bed bunk room-ideal for kids or guests, 3 additional guest rooms as well as two baths and additional office space with custom cabinetry. The lower level of this amazing home is 80% complete and offers outstanding lake views and easy access to the enormous covered patio. For boating enthusiasts, the property boasts a max Brock vinyl dock and deep water depth, providing easy access to Lake Oconee's big water. Despite its proximity to the main waterway, the home is tucked away just enough to offer protection from heavy boat traffic, ensuring a peaceful environment. The level backyard is expansive and beautifully maintained, with lush green grass and plenty of space to add a pool if desired. Whether you're looking for a luxurious full-time residence or a relaxing vacation getaway, this lakefront gem offers the perfect blend of comfort, style, and privacy.
Closed
$1,625,000
1130 Turnberry Cir, Greensboro, GA 30642
5beds
4,823sqft
Single Family Residence
Built in 2008
1 Acres Lot
$1,686,500 Zestimate®
$337/sqft
$5,227 Estimated rent
Home value
$1,686,500
Estimated sales range
Not available
$5,227/mo
Zestimate® history
Owner options
List your home for rent
$5,227/mo
Rent Zestimate®
Find your next renter with Zillow Rental Manager. Plus, with online applications, you can quickly screen prospective tenants – for free.
$5,227/mo
Rent Zestimate®
Refinance and save
$9,291/mo
Est. payment
Refinancing to a lower rate could help reduce your monthly payments and save thousands over the life of the loan.
$9,291/mo
Est. payment
Explore your selling options
Work with a Zillow partner agent
Leverage their expertise and Zillow's premium Showcase listings to get your home seen by more buyers.
Get startedList with your own agent
Get your home in front of millions of buyers by listing it on Zillow.
Learn how to do itSell it yourself
Take full control of how buyers see your home on Zillow by listing For Sale by Owner (FSBO).
List your homeWhat's special
Cozy stone fireplaceLakefront retreatOutstanding lake viewsLevel backyardMax brock vinyl dockLush tree-lined drivewayExtra-large covered back deck
Zillow last checked:
Listing updated:
Listed by:
Mary A Rector 706-717-9675,
eXp Realty,
Robert E Murray 706-453-6706,
eXp Realty
Bought with:
Carol Heppner, 379657
Keller Williams Lake Oconee
Source: GAMLS,MLS#: 10372421
Facts & features
Interior
Bedrooms & bathrooms
- Bedrooms: 5
- Bathrooms: 5
- Full bathrooms: 5
- Main level bathrooms: 2
- Main level bedrooms: 2
Rooms
- Room types: Great Room, Laundry, Library, Office, Other
Dining room
- Features: Seats 12+, Separate Room
Kitchen
- Features: Kitchen Island, Pantry, Solid Surface Counters, Walk-in Pantry
Heating
- Central, Dual, Electric, Heat Pump
Cooling
- Ceiling Fan(s), Central Air, Dual, Heat Pump
Appliances
- Included: Cooktop, Dishwasher, Double Oven, Ice Maker, Microwave, Refrigerator, Water Softener
- Laundry: Common Area
Features
- Central Vacuum, Double Vanity, High Ceilings, Master On Main Level, Separate Shower, Soaking Tub, Tile Bath, Tray Ceiling(s), Walk-In Closet(s)
- Flooring: Laminate
- Basement: Concrete,Daylight,Exterior Entry,Full,Interior Entry,Partial
- Number of fireplaces: 2
- Fireplace features: Factory Built, Family Room, Gas Log
Interior area
- Total structure area: 4,823
- Total interior livable area: 4,823 sqft
- Finished area above ground: 3,635
- Finished area below ground: 1,188
Property
Parking
- Parking features: Attached, Garage Door Opener, Kitchen Level, Side/Rear Entrance
- Has attached garage: Yes
Features
- Levels: Three Or More
- Stories: 3
- Patio & porch: Deck, Patio, Porch
- Exterior features: Balcony, Dock, Sprinkler System
- Has view: Yes
- View description: Lake
- Has water view: Yes
- Water view: Lake
- Waterfront features: Deep Water Access, Dock Rights, Floating Dock, Lake, Private, Seawall, Utility Company Controlled
- Body of water: Lake Oconee
- Frontage type: Lakefront
- Frontage length: Waterfront Footage: 120
Lot
- Size: 1 Acres
- Features: Private, Sloped
Details
- Parcel number: 075F000160
Construction
Type & style
- Home type: SingleFamily
- Architectural style: Traditional
- Property subtype: Single Family Residence
Materials
- Concrete, Stone
- Roof: Composition
Condition
- Resale
- New construction: No
- Year built: 2008
Utilities & green energy
- Sewer: Private Sewer
- Water: Private
- Utilities for property: Cable Available, Electricity Available, High Speed Internet, Propane, Sewer Connected, Underground Utilities, Water Available
Community & HOA
Community
- Features: Gated, Golf, Lake, Park, Pool, Street Lights, Tennis Court(s)
- Security: Gated Community, Smoke Detector(s)
- Subdivision: Harbor Club
HOA
- Has HOA: Yes
- Services included: Maintenance Grounds, Management Fee, Private Roads, Reserve Fund, Security, Trash
- HOA fee: $1,500 annually
Location
- Region: Greensboro
Financial & listing details
- Price per square foot: $337/sqft
- Tax assessed value: $1,633,200
- Annual tax amount: $8,607
- Date on market: 8/21/2024
- Cumulative days on market: 76 days
- Listing agreement: Exclusive Right To Sell
- Listing terms: Cash,Conventional
- Electric utility on property: Yes
Price history
| Date | Event | Price |
|---|---|---|
| 12/12/2024 | Sold | $1,625,000-5%$337/sqft |
Source:  GAMLS #10372421 Report a problem GAMLS #10372421 Report a problem | ||
| 10/26/2024 | Price change | $1,710,000-2.6%$355/sqft |
Source: GAMLS #10372421 Report a problem | ||
| 9/6/2024 | Listed for sale | $1,755,000$364/sqft |
Source: GAMLS #10372421 Report a problem | ||
Public tax history
| Year | Property taxes | Tax assessment |
|---|---|---|
| 2025 | $9,604 +80.1% | $653,280 +13.7% |
| 2024 | $5,333 -4.5% | $574,640 +2.6% |
| 2023 | $5,582 -14.1% | $559,920 +19.6% |
| 2022 | $6,497 -2.4% | $468,280 +24.8% |
| 2021 | $6,654 -4% | $375,080 +16.9% |
| 2020 | $6,934 +0.1% | $320,840 |
| 2019 | $6,923 +8.4% | $320,840 +1.2% |
| 2018 | $6,388 +1% | $316,960 +1% |
| 2017 | $6,326 -0.2% | $313,832 -0.7% |
| 2016 | $6,337 -0.6% | $316,146 |
| 2015 | $6,372 +5.9% | $316,146 +8.5% |
| 2014 | $6,018 | $291,508 |
| 2013 | -- | -- |
| 2012 | -- | -- |
| 2011 | -- | -- |
| 2010 | -- | -- |
| 2009 | -- | $343,343 +10.2% |
| 2008 | -- | $311,468 +94.7% |
| 2007 | -- | $160,000 +35.1% |
| 2006 | -- | $118,400 +18.4% |
| 2005 | -- | $100,000 |
| 2004 | -- | $100,000 |
| 2003 | -- | $100,000 +66.7% |
| 2002 | -- | $60,000 |
Find assessor info on the county website
Neighborhood: 30642
Nearby homes
- $1,597,4004 bd4 ba2.8k sqft1140 Turnberry Cir, Greensboro, GA 30642Off Market
- $1,990,100-- bd6 ba2.9k sqft1120 Turnberry Cir, Greensboro, GA 30642Off Market
- $1,193,9000.9 Acres1150 Turnberry Cir, Greensboro, GA 30642Off Market
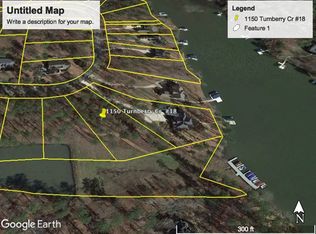
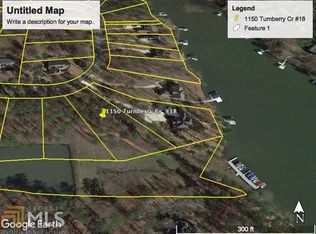
- $--0.9 Acres1150 Turnberry Cir #18, Greensboro, GA 30642Off Market
- $1,269,9004 bd3 ba2.3k sqft1110 Turnberry Cir, Greensboro, GA 30642Off Market
- $870,4005 bd3 ba2.1k sqft1160 Turnberry Cir, Greensboro, GA 30642Off Market
- $--0.61 Acres1160 Turnberry Cir #19, Greensboro, GA 30642Off Market
- $1,650,0004 bd5 ba4.6k sqft1100 Turnberry Cir, Greensboro, GA 30642Sold
Nearby schools
GreatSchools rating
- 4/10Anita White Carson Middle SchoolGrades: 5-8Distance: 6.3 mi
- 3/10Greene County High SchoolGrades: 9-12Distance: 6.4 mi
- 5/10Greene County Primary SchoolGrades: PK-4Distance: 12.6 mi
Schools provided by the listing agent
- Elementary: Greene County Primary
- Middle: Anita White Carson
- High: Greene County
Source: GAMLS. This data may not be complete. We recommend contacting the local school district to confirm school assignments for this home.
Get a cash offer in 3 minutes
Find out how much your home could sell for in as little as 3 minutes with a no-obligation cash offer.
Estimated market value
$1,686,500
Get a cash offer in 3 minutes
Find out how much your home could sell for in as little as 3 minutes with a no-obligation cash offer.
Estimated market value
$1,686,500
- Georgia
- Greene County
- Greensboro
- 30642
- 1130 Turnberry Cir
Nearby cities
Nearby zip codes
Other Greensboro Topics
