Come experience this spacious 3-bedroom, 2-bath brick home, thoughtfully updated with stylish modern touches. Elegant new wood-look tile flooring flows throughout the main living areas, and brand-new carpet adds comfort to two of the bedrooms. Freshly painted walls, trim, and doors create a bright, inviting atmosphere. The fully renovated primary suite offers a tranquil retreat with sleek finishes and a beautifully remodeled modern bathroom and hi-tech shower. The fully remodeled kitchen features quartz countertops, an induction cooktop, brand-new appliances, and decorative lighting. Gather in the cozy living room, complete with a wood-burning fireplace and wired for surround sound—perfect for movie nights or entertaining. For those who need reliable connectivity, Cat5 hardwiring has been installed in the living room and office. Garage is EV ready. Step outside to enjoy the well-maintained exterior with great curb appeal, featuring a new roof, gutters, window screens, new fencing, new HVAC and a smart sprinkler system for easy upkeep. This home is truly move-in ready—don’t miss your chance to make it yours!
Sold
Price Unknown
1130 Twilight Dr, The Colony, TX 75056
3beds
1,874sqft
Single Family Residence
Built in 2007
6,141 Square Feet Lot
$452,500 Zestimate®
$--/sqft
$3,390 Estimated rent
Home value
$452,500
$421,000 - $484,000
$3,390/mo
Zestimate® history
Owner options
List your home for rent
$3,390/mo
Rent Zestimate®
Find your next renter with Zillow Rental Manager. Plus, with online applications, you can quickly screen prospective tenants – for free.
$3,390/mo
Rent Zestimate®
Refinance and save
$237/mo
Est. payment
Refinancing to a lower rate could help reduce your monthly payments and save thousands over the life of the loan.
$237/mo
Est. payment
Explore your selling options
Work with a Zillow partner agent
Leverage their expertise and Zillow's premium Showcase listings to get your home seen by more buyers.
Get startedList with your own agent
Get your home in front of millions of buyers by listing it on Zillow.
Learn how to do itSell it yourself
Take full control of how buyers see your home on Zillow by listing For Sale by Owner (FSBO).
List your homeWhat's special
Wood-burning fireplaceSleek finishesBeautifully remodeled modern bathroomBrick homeFreshly painted wallsWell-maintained exteriorWood-look tile flooring
Zillow last checked:
Listing updated:
Listed by:
Chris Dominguez 0711560 512-788-9495,
Realty Of America, LLC 512-788-9495
Bought with:
Cilia Frappier
Better Homes & Gardens, Winans
Source: NTREIS,MLS#: 20849155
Facts & features
Interior
Bedrooms & bathrooms
- Bedrooms: 3
- Bathrooms: 2
- Full bathrooms: 2
Primary bedroom
- Level: First
- Dimensions: 16 x 12
Kitchen
- Dimensions: 12 x 17
Living room
- Dimensions: 15 x 16
Heating
- Central, Electric
Cooling
- Central Air, Ceiling Fan(s), Electric
Appliances
- Included: Dishwasher, Disposal
Features
- Decorative/Designer Lighting Fixtures, High Speed Internet
- Has basement: No
- Number of fireplaces: 1
- Fireplace features: Gas Starter
Interior area
- Total interior livable area: 1,874 sqft
Property
Parking
- Total spaces: 2
- Parking features: Driveway, Garage Faces Front, Garage
- Attached garage spaces: 2
- Has uncovered spaces: Yes
Features
- Levels: One
- Stories: 1
- Pool features: None
Lot
- Size: 6,141 Square Feet
Details
- Parcel number: R280754
Construction
Type & style
- Home type: SingleFamily
- Architectural style: Ranch,Detached
- Property subtype: Single Family Residence
Materials
- Brick
Condition
- Year built: 2007
Utilities & green energy
- Sewer: Public Sewer
- Water: Public
- Utilities for property: Sewer Available, Water Available
Community & HOA
Community
- Subdivision: Meridian Add Ph 2a & 2b
HOA
- Has HOA: Yes
- Services included: All Facilities
- HOA fee: $237 annually
- HOA name: Meridian HOA
- HOA phone: 817-310-6906
Location
- Region: The Colony
Financial & listing details
- Tax assessed value: $411,577
- Annual tax amount: $6,086
- Date on market: 2/20/2025
- Cumulative days on market: 13 days
- Exclusions: Washer and Dryer. Speakers mounted in the living room.
Price history
| Date | Event | Price |
|---|---|---|
| 4/30/2025 | Sold | -- |
Source: NTREIS #20849155 Report a problem | ||
| 3/11/2025 | Pending sale | $480,000$256/sqft |
Source: NTREIS #20849155 Report a problem | ||
| 3/6/2025 | Contingent | $480,000$256/sqft |
Source: NTREIS #20849155 Report a problem | ||
| 2/20/2025 | Listed for sale | $480,000+60.1%$256/sqft |
Source: NTREIS #20849155 Report a problem | ||
| 8/22/2020 | Listing removed | $299,900$160/sqft |
Source: Epic National Realty, LLC #14405216 Report a problem | ||
| 8/5/2020 | Listed for sale | $299,900$160/sqft |
Source: Epic National Realty, LLC #14405216 Report a problem | ||
Public tax history
| Year | Property taxes | Tax assessment |
|---|---|---|
| 2025 | $5,099 +2.8% | $387,372 +10% |
| 2024 | $4,958 +12% | $352,156 +10% |
| 2023 | $4,427 -11.8% | $320,142 +10% |
| 2022 | $5,017 +2.1% | $291,038 +10% |
| 2021 | $4,913 +3.6% | $264,580 +4.8% |
| 2020 | $4,742 +2.1% | $252,522 +1.7% |
| 2019 | $4,646 -2.3% | $248,267 +0.6% |
| 2018 | $4,754 +9.2% | $246,737 +4.5% |
| 2017 | $4,354 | $236,146 +5.5% |
| 2016 | $4,354 +10% | $223,764 +7.2% |
| 2015 | $3,957 | $208,655 +9.1% |
| 2014 | $3,957 | $191,192 +6.2% |
| 2013 | $3,957 | $180,006 -1.5% |
| 2012 | -- | $182,746 -4.3% |
| 2011 | -- | $190,989 +2.9% |
| 2010 | -- | $185,523 -1.5% |
| 2009 | -- | $188,291 +656% |
| 2007 | $580 +308% | $24,905 +333.4% |
| 2006 | $142 | $5,747 |
Find assessor info on the county website
Neighborhood: 75056
Nearby homes
- $522,7004 bd3 ba3.2k sqft1126 Twilight Dr, The Colony, TX 75056Off Market
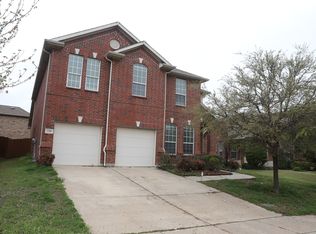
- $553,9004 bd3 ba3.5k sqft1134 Twilight Dr, The Colony, TX 75056Off Market
- $534,5005 bd3 ba3.4k sqft1122 Twilight Dr, The Colony, TX 75056Off Market
- $571,9005 bd4 ba3.6k sqft1133 Annalea Cove Dr, The Colony, TX 75056Off Market

- $469,3004 bd2 ba2.3k sqft1129 Annalea Cove Dr, The Colony, TX 75056Off Market
- $472,1004 bd2 ba2.6k sqft1138 Twilight Dr, The Colony, TX 75056Off Market
- $607,1006 bd3 ba3.4k sqft1137 Annalea Cove Dr, The Colony, TX 75056Off Market
- $531,6004 bd3 ba3.2k sqft1125 Annalea Cove Dr, The Colony, TX 75056Off Market
Nearby schools
GreatSchools rating
- 6/10Camey Elementary SchoolGrades: PK-5Distance: 1.4 mi
- 3/10Lakeview Middle SchoolGrades: 6-8Distance: 2 mi
- 5/10The Colony High SchoolGrades: 9-12Distance: 1.2 mi
Schools provided by the listing agent
- Elementary: Ethridge
- Middle: Lakeview
- High: The Colony
- District: Lewisville ISD
Source: NTREIS. This data may not be complete. We recommend contacting the local school district to confirm school assignments for this home.
Get a cash offer in 3 minutes
Find out how much your home could sell for in as little as 3 minutes with a no-obligation cash offer.
Estimated market value
$452,500
Get a cash offer in 3 minutes
Find out how much your home could sell for in as little as 3 minutes with a no-obligation cash offer.
Estimated market value
$452,500
- Texas
- Denton County
- Lewisville
- 75056
- 1130 Twilight Dr
