Skip main navigation
Off market
  • $568,500

    1130 W 28th St, Richmond, VA 23223

    4beds
    3,490sqft
    Multi Family, Single Family Residence
    Built in 1910
    5,227 Square Feet Lot
    $568,500 Zestimate®
    $163/sqft
    $3,121 Estimated rent

    Home value

    $568,500

    $478,000 - $665,000

    $3,121/mo

    Zestimate® history
    Loading
    Loading...

    Owner options

    List your home for rent

    $3,121/mo

    Rent Zestimate®

    Find your next renter with Zillow Rental Manager. Plus, with online applications, you can quickly screen prospective tenants – for free.

    Learn more

    $3,121/mo

    Rent Zestimate®

    Refinance and save

    $3,565/mo

    Est. payment

    Refinancing to a lower rate could help reduce your monthly payments and save thousands over the life of the loan.

    See today's rates

    $3,565/mo

    Est. payment

    Explore your selling options

    Work with a Zillow partner agent

    Leverage their expertise and Zillow's premium Showcase listings to get your home seen by more buyers.

    Get started

    List with your own agent

    Get your home in front of millions of buyers by listing it on Zillow.

    Learn how to do it

    Sell it yourself

    Take full control of how buyers see your home on Zillow by listing For Sale by Owner (FSBO).

    List your home

    What's special

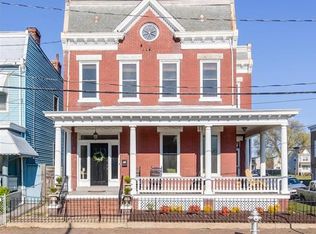
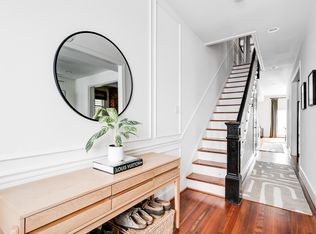
    Fantastic 5 bedroom, 4 full bath home with a brick exterior and packed with history. Formerly the home of the Beckstoffer family who owned the mill down the street this spacious home has been updated to all the comforts of a modern home. The floors throughout the house are bamboo wood or 12 inch slate tile squares. The kitchen is an amazing eat in kitchen with granite counters, stainless steel appliances, a wall mounted TV, and bookended respectively by a butlers pantry & mudroom. The living room and family rooms have pocket doors, gas fireplaces & tons of space. The windows are all updated thermal windows. The basement is finished and has the 5th bedroom with a full bathroom, a door to the back yard, and it's own common area that could be an office or living room. The master bathroom has a fantastic four station shower with jets and rain shower capabilities. The upstairs hall bathroom has the washer dryer and a jetted tub. The pull down attic has a ton of storage space and the fully fenced backyard even has a carriage house perfect for off street parking spot and a second floor for storage. That is just the tip of the iceberg, there are more features than we have space to mention.

    This property is off market, which means it's not currently listed for sale or rent on Zillow. This may be different from what's available on other websites or public sources.

    Zillow last checked:

    Listing updated:

    Listed by:

    Dave Seibert,

    Long & Foster REALTORS

    Source: Long & Foster Broker Feed,MLS#: 1708369MLS Logo

    Facts & features

    Interior

    Bedrooms & bathrooms
    • Bedrooms: 4
    • Bathrooms: 4
    • Full bathrooms: 4
    Heating
    • Electric, Heat Pump, Zoned
    Cooling
    • Central Air, Zoned
    Appliances
    • Included: Built-In Oven, Double Oven, Dryer, Dishwasher, Disposal, Gas Range, Gas Water Heater, Microwave, Refrigerator, Tankless Water Heater, Washer
    Features
    • Bookcases, Built-in Features, Butler Pantry, Ceiling Fan(s), Dining Area,
    • Flooring: Bamboo, Slate
    • Basement: Full
    • Number of fireplaces: 2
    Interior area
    • Total structure area: 3,490
    • Total interior livable area: 3,490 sqft

    Property

    Parking
    • Parking features: Detached, Garage, Storage, 1 Parking Spaces
    • Has garage: Yes
    Features
    • Levels: Two
    • Stories: 2
    Lot
    • Size: 5,227 Square Feet

    Construction

    Type & style
    • Home type: SingleFamily
    • Architectural style: Contemporary/Modern, Two Story
    • Property subtype: Multi Family, Single Family Residence
    Materials
    • Brick
    • Roof: Rubber, Slate
    Condition
    • Year built: 1910

    Utilities & green energy

    • Sewer: Public Sewer
    • Water: Public

    Community & HOA

    Community
    • Subdivision: None
    Location
    • Region: Richmond

    Financial & listing details

    • Price per square foot: $163/sqft
    • Annual tax amount: $2,363
    • Date on market: 9/28/2023

    Price history

    DateEventPrice
    5/2/2017Sold$420,000$120/sqft
    Source: Long & Foster Broker Feed #1708369_1 Report a problem

    Public tax history

    Tax history is unavailable.

    Neighborhood: Church Hill North

    Nearby schools

    GreatSchools rating
    Schools provided by the listing agent
    • Elementary: Mason
    • Middle: Martin Luther King Jr.
    • High: Armstrong

    Source: Long & Foster Broker Feed. This data may not be complete. We recommend contacting the local school district to confirm school assignments for this home.

    Get a cash offer in 3 minutes
    Find out how much your home could sell for in as little as 3 minutes with a no-obligation cash offer.
    Estimated market value
    $568,500
    Get a cash offer in 3 minutes
    Find out how much your home could sell for in as little as 3 minutes with a no-obligation cash offer.
    Estimated market value
    $568,500